Pamela Dawson

BEDS2
BATHS1 full
SQUARE FEET824
MLS#1352457
STATUSActive
PROPERTY TYPEResidential - Single Family
SUBDIVISIONEagle Heights
SCHOOLHarrison
Property Description
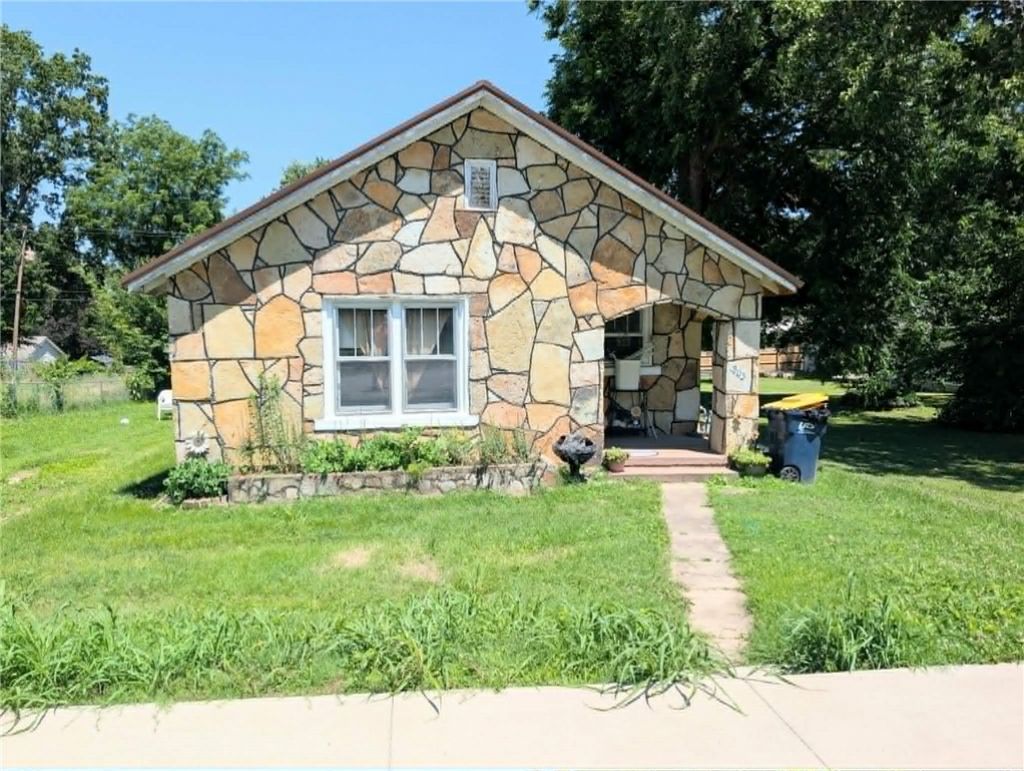
Welcome home to this charming 2-bedroom, 1-bath stone house offering timeless character and meaningful updates! With over 824 square feet of comfortable living space, this home is move-in ready and waiting for its new owners. Recent improvements include a new metal roof installed in 2024, updated HVAC system in 2025, and updated plumbing in 2020, giving buyers peace of mind for years to come. The property also includes a convenient outbuilding, perfect for storage, hobbies, or workshop space. Whether you're a first-time homebuyer searching for an affordable place to call your own or looking to downsize without sacrificing comfort, this home is an excellent fit. Enjoy the charm of stone construction, a welcoming atmosphere, and a location just minutes from shopping, dining, schools, and everything Harrison has to offer.The Refrigerator and range were updated in 2022 and stay with the property. Don't miss this opportunity to own a solid, updated home in a convenient location!
Property Features
Property Type: Residential - Single Family
Basement: Crawl Space
Cooling: Central Air
Heating: Central, Gas
Lot Size: 0.22 Acres
Roof Type: Metal
Stories: 1.0
Taxes: $264
Amenities
Ceiling Fan(s)
Window Treatments
Concrete Driveway
Feature Descriptions
Appliances: Electric Range, Gas Water Heater, Refrigerator
Community Features: Near Schools
Days on Site: 31
Exterior: Rock
Fencimg: None
Flooring: Carpet, Laminate, Wood
Lot: Cleared
Parcel#: 825-00536-000
Patio/Porch: None
Sewer: Public Sewer
Utilities: Electricity Available, Sewer Available, Water Available
Water: Public
Water Features: None
Window: Drapes
Room Sizes
Storage Room: 5 X 3.4 Level - Main
Utility Room: 6.6 X 12.6 Level - Main
Living Room: 16.3 X 11.6 Level - Main
Kitchen: 8 X 9.4 Level - Main
Bathroom: 8 X 5.6 Level - Main
Dining Room: 6.4 X 8.4 Level - Main
Bedroom: 8.8 X 11.6 Level - Main
Bedroom: 8.8 X 11.6 Level - Main
Local Schools
School District: Harrison
Listed By / Shown By
Listed By
Agency Name: Jerry Jackson Realty
Shown By
Agent Name: Pamela Dawson
Agent Phone: (479) 228-7522
Agency Title: Crye-Leike Real Estate Services

Source: NWAKBOR MLS
Estimate Your Payment
Estimated Payment
$ 323.82 per month $266.85 Principal & Interest $22.00 Property Tax $34.97 Homeowner's InsuranceChange Payment Information
Privacy Policy / DMCA Notice / ADA Accessibility


This site is hosted, designed and copyright
© 1994 - 2026 by
Delta Media Group, Inc. -- Patent Pending --
903 N Chestnut Street | MLS# 1352457
This single family home located at 903 N Chestnut Street, Harrison, AR 72601 is currently listed for sale with an asking price of $119,900. This property has 2 bedrooms and 1 full baths with 824 sq. ft. N Chestnut Street is located in the Eagle Heights subdivision within the Harrison school district. Search Eagle Heights real estate on pameladawson.crye-leike.com today.