Pamela Dawson

BEDS3
BATHS2 full
SQUARE FEET1,535
MLS#1342647
STATUSActive
PROPERTY TYPEResidential - Single Family
SUBDIVISIONRoxburgh Sub Bvv
SCHOOLGravette
Property Description
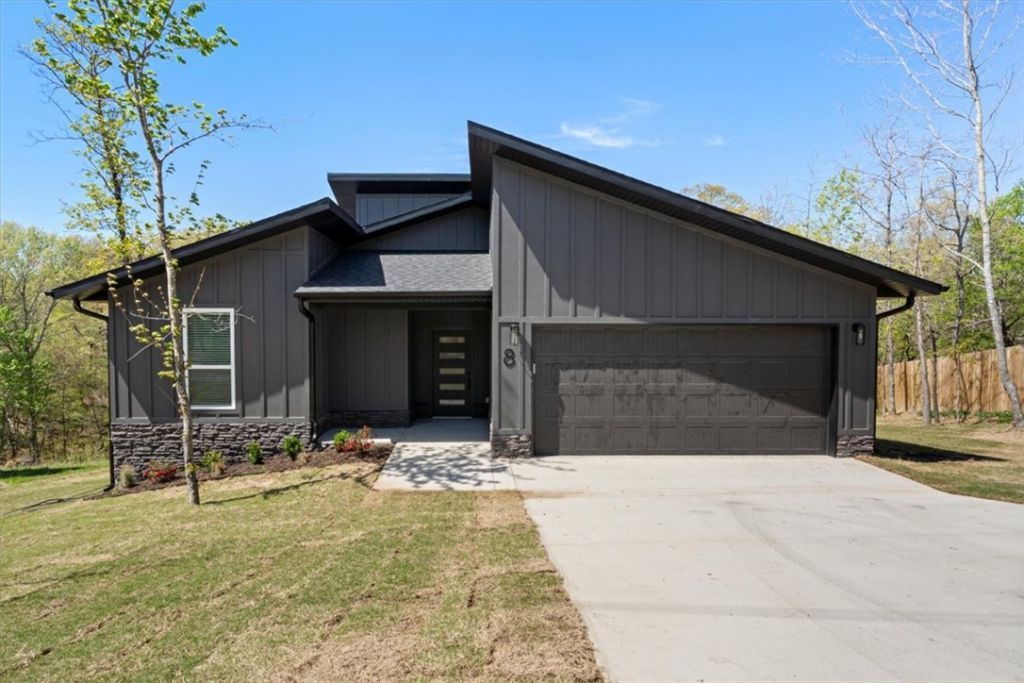
This modern and sleek new construction home is 1,535sqft of luxe living space with quality finishes throughout. 3 bedrooms, 2 full bathrooms, and situated on generously sized lot, this property has an array of features that make it ideal for families and entertainers alike. Walk into your living room that also connects the kitchen. The kitchen has beautiful quartz countertops and natural light. Off the dining area, step outside to your private back deck, an ideal spot to hangout with a cup of coffee or spirits. This home also comes with a 10-year builder warranty!!
Property Features
Property Type: Residential - Single Family
Cooling: Electric
Heating: Electric
Lot Size: 0.39 Acres
Roof Type: Architectural, Shingle
Stories: 1.0
Taxes: $49
Year Built: 2026
Amenities
Ceiling Fan(s)
Pantry
Programmable Thermostat
Quartz Counters
Walk-In Closet(s)
Window Treatments
Concrete Driveway
Feature Descriptions
Appliances: Dishwasher, Electric Cooktop, Electric Water Heater, Disposal, Microwave, Plumbed For Ice Maker
Days on Site: 106
Exterior: Masonite, Rock
Fencimg: None
Flooring: Luxury Vinyl Plank, Tile
Laundry: Washer Hookup, Dryer Hookup
Lot: Cleared, Landscaped, None, Subdivision
Parcel#: 16-26857-000
Parking: Attached, Garage, Garage Door Opener
Parking Notes: Attached, Garage, Garage Door Opener
Patio/Porch: Covered, Deck
Sewer: Septic Tank
Utilities: Electricity Available, Septic Available, Water Available
Water: Public
Water Features: None
Window: Blinds
Local Schools
School District: Gravette
Listed By / Shown By
Listed By
Agency Name: Collier & Associates- Rogers Branch
Shown By
Agent Name: Pamela Dawson
Agent Phone: (479) 228-7522
Agency Title: Crye-Leike Real Estate Services

Source: NWAKBOR MLS
Estimate Your Payment
Estimated Payment
$ 884.86 per month $778.73 Principal & Interest $4.08 Property Tax $102.05 Homeowner's InsuranceChange Payment Information
Privacy Policy / DMCA Notice / ADA Accessibility


This site is hosted, designed and copyright
© 1994 - 2026 by
Delta Media Group, Inc. -- Patent Pending --
8 Roxburgh Lane | MLS# 1342647
This single family home located at 8 Roxburgh Lane, Bella Vista, AR 72715 is currently listed for sale with an asking price of $349,900. This property was built in 2026 and has 3 bedrooms and 2 full baths with 1535 sq. ft. Roxburgh Lane is located in the Roxburgh Sub Bvv subdivision within the Gravette school district. Search Roxburgh Sub Bvv real estate on pameladawson.crye-leike.com today.