Pamela Dawson

BEDS4
BATHS2 full
SQUARE FEET2,028
MLS#1348264
STATUSActive
PROPERTY TYPEResidential - Single Family
SUBDIVISIONSnyder Grove Sub Ph 2 3 4
SCHOOLPrairie Grove
Property Description
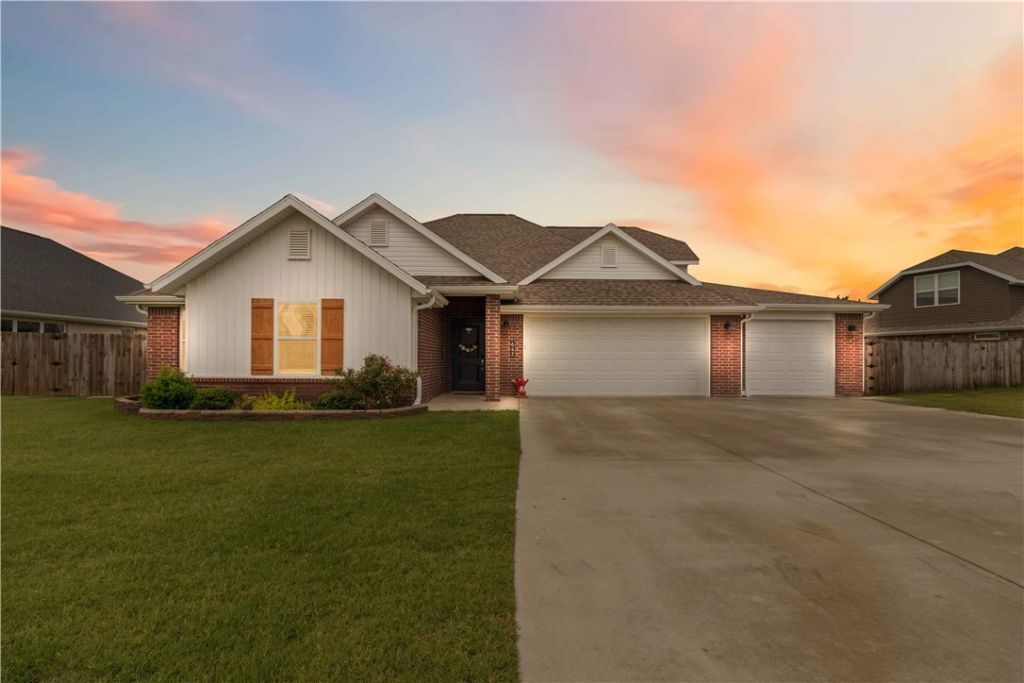
Imagine coming home to a place where kids ride bikes down quiet streets, neighbors wave from their front porches, and laughter from nearby parks fills the air. Nestled in an adorable family-oriented neighborhood, this charming 2-story home offers the perfect setting to create lasting memories. With 4 spacious bedrooms, 2 baths, 2028 sq ft of living space, high ceilings, a 3-car garage, and a fenced-in backyard, there is room for everyone to spread out and feel at home, minutes from the Aquatic Center, and nearby trails leading to Delford Park. Minutes from I-49, and close to schools.
Property Features
Property Type: Residential - Single Family
Cooling: Central Air
Fireplaces: 1
Heating: Central
Home Style: Traditional
Lot Size: 0.23 Acres
Roof Type: Asphalt, Shingle
Stories: 2.0
Taxes: $2,821
Year Built: 2023
Amenities
Attic
Ceiling Fan(s)
Eat-in Kitchen
Granite Counters
Pantry
Programmable Thermostat
Storage
Walk-In Closet(s)
Window Treatments
Concrete Driveway
Feature Descriptions
Appliances: Dishwasher, Gas Cooktop, Gas Oven, Gas Water Heater, Ice Maker, Microwave Hood Fan, Microwave, Refrigerator, PlumbedForIce Maker
Community Features: Trails/Paths, Curbs, Near Schools, Park, Sidewalks
Days on Site: 8
Exterior: Brick
Fencimg: Partial
Fireplace: Gas Log
Flooring: Carpet, Laminate, Simulated Wood, Tile
Lot: Landscaped, Level, Near Park, Subdivision
Parcel#: 805-22040-000
Parking: Attached, Garage, Garage Door Opener
Parking Notes: Attached, Garage, Garage Door Opener
Patio/Porch: Patio
Sewer: Public Sewer
Utilities: Cable Available, Electricity Available, Fiber Optic Available, Sewer Available, Water Available, Recycling Collection
Water: Public
Water Features: None
Window: Single Pane, Blinds, Drapes
Room Sizes
Utility Room: 5 X 8 Level - Main
Primary Bathroom: 7.4 X 10 Level - Main
Primary Bedroom: 15 X 14.4 Level - Main
Living Room: 15.10 X 21 Level - Main
Kitchen: 21 X 7 Level - Main
Garage: 32 X 21 Level - Main
Bathroom: 6.2 X 7.10 Level - Main
Family Room: 16 X 21 Level - Main
Eatin Kitchen: 11 X 7 Level - Main
Bedroom: 16 X 16 Level - Second
Bedroom: 12 X 10 Level - Main
Bedroom: 10 X 12 Level - Main
Local Schools
School District: Prairie Grove
Listed By / Shown By
Listed By
Agency Name: Coldwell Banker Harris McHaney & Faucette -Fayette
Shown By
Agent Name: Pamela Dawson
Agent Phone: (479) 228-7522
Agency Title: Crye-Leike Real Estate Services

Source: NWAKBOR MLS
Estimate Your Payment
Estimated Payment
$ 1,178.79 per month $834.36 Principal & Interest $235.08 Property Tax $109.35 Homeowner's InsuranceChange Payment Information
Privacy Policy / DMCA Notice / ADA Accessibility


This site is hosted, designed and copyright
© 1994 - 2026 by
Delta Media Group, Inc. -- Patent Pending --
642 Mary Katherine Street | MLS# 1348264
This single family home located at 642 Mary Katherine Street, Prairie Grove, AR 72753 is currently listed for sale with an asking price of $374,900. This property was built in 2023 and has 4 bedrooms and 2 full baths with 2028 sq. ft. Mary Katherine Street is located in the Snyder Grove Sub Ph 2 3 4 subdivision within the Prairie Grove school district. Search Snyder Grove Sub Ph 2 3 4 real estate on pameladawson.crye-leike.com today.