Pamela Dawson

BEDS4
BATHS2 full
SQUARE FEET1,862
MLS#1328567
STATUSPending
PROPERTY TYPEResidential - Single Family
SUBDIVISIONTamarron Centerton
SCHOOLBentonville
Property Description
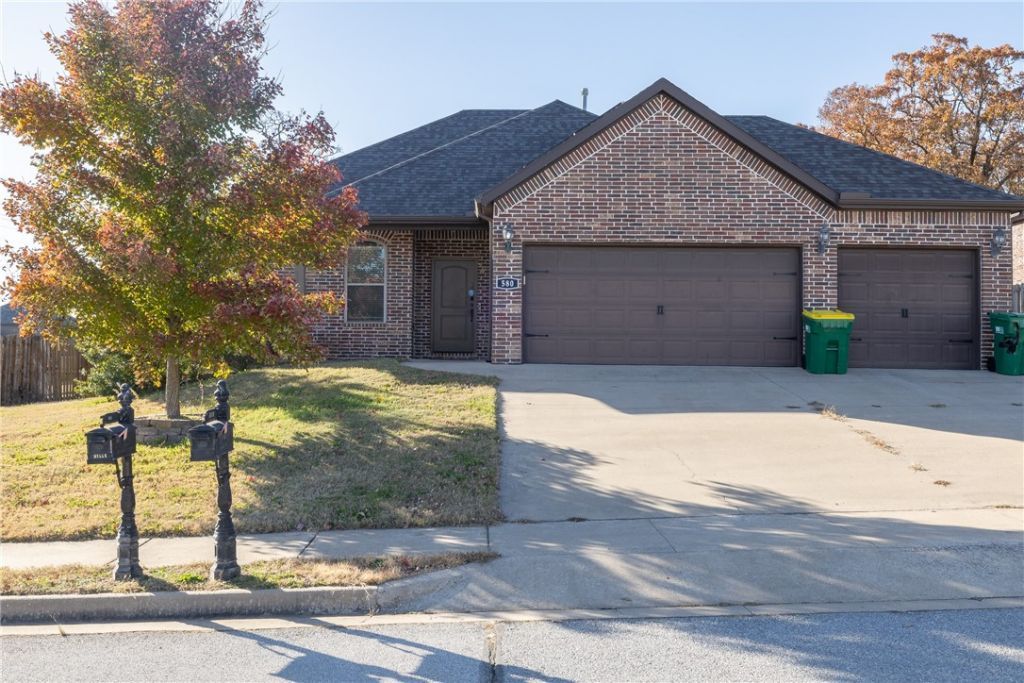
Beautiful 4-bedroom, 2-bath home with a 3-car garage situated on a spacious corner lot. The open layout features wood-look tile floors throughout the main living areas and a welcoming living room with a cozy gas fireplace. The kitchen offers stainless steel appliances, granite countertops, and an eat-in dining area perfect for casual meals or entertaining. The primary suite includes a tray ceiling, double vanity, jetted tub, and walk-in closet for plenty of storage. Enjoy outdoor living with a covered patio and deck overlooking a private, fully fenced backyard?ideal for relaxing or gathering with friends and family.
Property Features
Property Type: Residential - Single Family
Basement: None
Cooling: Central Air, Electric
Fireplaces: 1
Heating: Central, Gas
Home Style: European, Traditional
Lot Size: 0.29 Acres
Roof Type: Architectural, Shingle
Stories: 1.0
Taxes: $3,135
Year Built: 2015
Amenities
Ceiling Fan(s)
Eat-in Kitchen
Granite Counters
None
Pantry
Programmable Thermostat
Split Bedrooms
Walk-In Closet(s)
Window Treatments
Concrete Driveway
Feature Descriptions
Appliances: Dishwasher, Electric Oven, Electric Water Heater, Gas Cooktop, Microwave Hood Fan, Microwave, Plumbed For Ice Maker
Community Features: Sidewalks
Days on Site: 193
Exterior: Brick, Vinyl Siding
Fencimg: None
Fireplace: Gas Starter
Flooring: Carpet, Tile, Wood
Laundry: Washer Hookup, Dryer Hookup
Lot: Corner Lot, Level, None
Parcel#: 06-03008-000
Parking: Attached, Garage
Parking Notes: Attached, Garage
Patio/Porch: Covered
Sewer: Public Sewer
Utilities: Cable Available, Electricity Available, Natural Gas Available, Sewer Available, Recycling Collection
Water Features: None
Window: Double Pane Windows, Vinyl, Blinds
Local Schools
School District: Bentonville
Listed By / Shown By
Listed By
Agency Name: Bassett Mix And Associates, Inc
Shown By
Agent Name: Pamela Dawson
Agent Phone: (479) 228-7522
Agency Title: Crye-Leike Real Estate Services

Source: NWAKBOR MLS
Estimate Your Payment
Estimated Payment
$ 1,089.42 per month $732.21 Principal & Interest $261.25 Property Tax $95.96 Homeowner's InsuranceChange Payment Information
Privacy Policy / DMCA Notice / ADA Accessibility


This site is hosted, designed and copyright
© 1994 - 2026 by
Delta Media Group, Inc. -- Patent Pending --
580 Lancaster Road | MLS# 1328567
This single family home located at 580 Lancaster Road, Centerton, AR 72719 is currently listed for sale with an asking price of $329,000. This property was built in 2015 and has 4 bedrooms and 2 full baths with 1862 sq. ft. Lancaster Road is located in the Tamarron Centerton subdivision within the Bentonville school district. Search Tamarron Centerton real estate on pameladawson.crye-leike.com today.