Pamela Dawson

BEDS3
BATHS2 full 1 partial
SQUARE FEET1,582
MLS#1348343
STATUSActive
PROPERTY TYPEResidential - Townhouse
SUBDIVISIONCrystal Cove Phase II
SCHOOLBentonville
Property Description
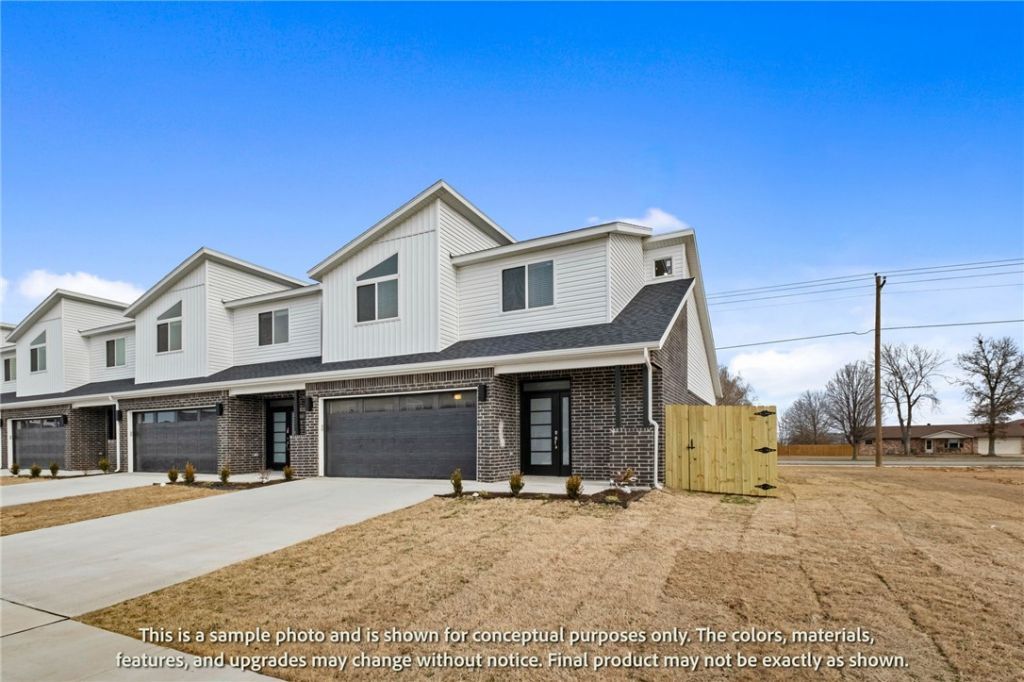
Welcome to Crystal Cove, where modern design meets everyday comfort in this beautifully crafted 3-bedroom, 2.5-bath townhome by Sunrise Homes. This ~1,582 sqft layout features a desirable primary suite on the main level, offering both convenience and privacy. The open-concept living space is highlighted by a soaring vaulted ceiling and large Clerestory Windows bringing in natural light for a bright, airy feel throughout. Also featuring a sleek electric fireplace, creating an inviting atmosphere. The kitchen flows seamlessly into the dining and living areas, perfect for entertaining. Upstairs includes two additional bedrooms, a full bath, and a loft-style hallway overlooking the main living area. Enjoy outdoor living with a covered back patio and private backyard. Low-maintenance living with thoughtful design throughout makes this home ideal for a variety of lifestyles. Builder's credit of $3,000 and Lenders Credit Up To $5,000 with Preferred Lender.
Property Features
Property Type: Residential - Townhouse
Basement: None
Cooling: Central Air, Electric
Fireplaces: 1
Heating: Central, Gas
Lot Size: 0.12 Acres
Roof Type: Architectural, Shingle
Stories: 2.0
Taxes: $4,295
Year Built: 2026
Amenities
Ceiling Fan(s)
Cathedral Ceiling(s)
Eat-in Kitchen
Granite Counters
Pantry
Programmable Thermostat
Split Bedrooms
Walk-In Closet(s)
Concrete Driveway
Feature Descriptions
Appliances: Dishwasher, Electric Water Heater, Disposal, Gas Oven, Gas Range, Microwave, Range Hood, ENERGY STAR Qualified Appliances, Plumbed For Ice Maker
Community Features: Curbs, Near Schools, Park, Sidewalks
Days on Site: 5
Exterior: Brick, Concrete
Fencimg: None
Fireplace: Electric
Flooring: Carpet, Tile
Laundry: Washer Hookup, Dryer Hookup
Lot: Cleared, Level, Near Park, Subdivision
Parcel#: 06-09283-000
Parking: Attached, Garage, Garage Door Opener
Parking Notes: Attached, Garage, Garage Door Opener
Patio/Porch: Covered, Patio, Porch
Sewer: Public Sewer
Utilities: Cable Available, Electricity Available, Fiber Optic Available, Natural Gas Available, Sewer Available, Water Available
Water: Public
Water Features: None
Window: Double Pane Windows, ENERGY STAR Qualified Windows
Local Schools
School District: Bentonville
Listed By / Shown By
Listed By
Agency Name: Lone Rock Realty
Shown By
Agent Name: Pamela Dawson
Agent Phone: (479) 228-7522
Agency Title: Crye-Leike Real Estate Services

Source: NWAKBOR MLS
Estimate Your Payment
Estimated Payment
$ 1,231.14 per month $772.04 Principal & Interest $357.92 Property Tax $101.18 Homeowner's InsuranceChange Payment Information
Privacy Policy / DMCA Notice / ADA Accessibility


This site is hosted, designed and copyright
© 1994 - 2026 by
Delta Media Group, Inc. -- Patent Pending --
491 Onyx Avenue | MLS# 1348343
This townhouse located at 491 Onyx Avenue , Centerton, AR 72719 is currently listed for sale with an asking price of $346,896. This property was built in 2026 and has 3 bedrooms and 2 full and 1 partial baths with 1582 sq. ft. Onyx Avenue is located in the Crystal Cove Phase II subdivision within the Bentonville school district. Search Crystal Cove Phase II real estate on pameladawson.crye-leike.com today.