Pamela Dawson

BEDS3
BATHS2 full
SQUARE FEET1,564
MLS#1354803
STATUSActive
PROPERTY TYPEResidential - Single Family
SUBDIVISIONSaddle Brook Sub
SCHOOLPrairie Grove
Property Description
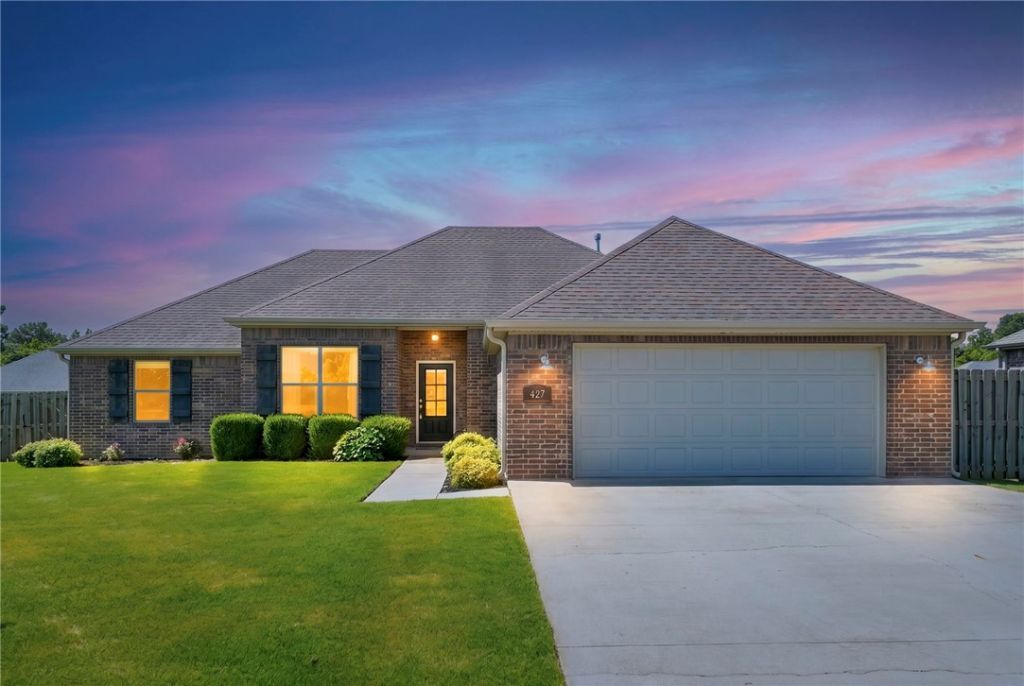
Welcome to 427 La Riata in Farmington, Arkansas! This beautiful home offers the perfect combination of comfort, convenience, and upgrades that make everyday living easier. From the moment you arrive, you'll notice the wider driveway providing extra parking and flexibility compared to many homes in the neighborhood.Step inside to find a well-maintained home with no carpet throughout, offering a clean, modern feel and easy maintenance. The owners are also leaving the iron curtain rods and draperies, saving you time and expense after move-in.The backyard is where this home truly shines! Enjoy the extended concrete patio that creates additional outdoor living space perfect for grilling, entertaining, or relaxing. After a long day, unwind in your own hot tub that stays with the home.Located in growing Farmington with easy access to everything Northwest Arkansas has to offer, this home is move-in ready with upgrades already completed. Come see what makes this one stand out!
Property Features
Property Type: Residential - Single Family
Cooling: Central Air, Electric
Fireplaces: 1
Heating: Central, Gas
Lot Size: 0.23 Acres
Roof Type: Architectural, Shingle
Stories: 1.0
Taxes: $1,548
Year Built: 2018
Amenities
Attic
Ceiling Fan(s)
Eat-in Kitchen
Granite Counters
Split Bedrooms
Storage
Walk-In Closet(s)
Window Treatments
Concrete Driveway
Feature Descriptions
Appliances: Dishwasher, Gas Range, Gas Water Heater
Community Features: Near Schools
Days on Site: 24
Exterior: Brick
Fencimg: Privacy, Wood
Fireplace: Gas Log
Flooring: Carpet, Laminate, Simulated Wood
HOA Fee: 75/ Annually
Lot: City Lot, Subdivision
Parcel#: 760-03821-000
Parking: Attached, Garage
Parking Notes: Attached, Garage
Patio/Porch: Patio
Sewer: Public Sewer
Utilities: Electricity Available, Natural Gas Available, Sewer Available, Water Available
Water: Public
Water Features: None
Window: Blinds
Local Schools
School District: Prairie Grove
Listed By / Shown By
Listed By
Agency Name: Collier & Associates
Shown By
Agent Name: Pamela Dawson
Agent Phone: (479) 228-7522
Agency Title: Crye-Leike Real Estate Services

Source: NWAKBOR MLS
Estimate Your Payment
Estimated Payment
$ 921.93 per month $701.05 Principal & Interest $129.00 Property Tax $91.88 Homeowner's InsuranceChange Payment Information
Privacy Policy / DMCA Notice / ADA Accessibility


This site is hosted, designed and copyright
© 1994 - 2026 by
Delta Media Group, Inc. -- Patent Pending --
427 La Riata Street | MLS# 1354803
This single family home located at 427 La Riata Street, Farmington, AR 72730 is currently listed for sale with an asking price of $315,000. This property was built in 2018 and has 3 bedrooms and 2 full baths with 1564 sq. ft. La Riata Street is located in the Saddle Brook Sub subdivision within the Prairie Grove school district. Search Saddle Brook Sub real estate on pameladawson.crye-leike.com today.