Pamela Dawson

BEDS4
BATHS3 full
SQUARE FEET2,268
MLS#1358470
STATUSActive
PROPERTY TYPEResidential - Single Family
SUBDIVISIONRolling Oaks Ph II
SCHOOLHarrison
Property Description
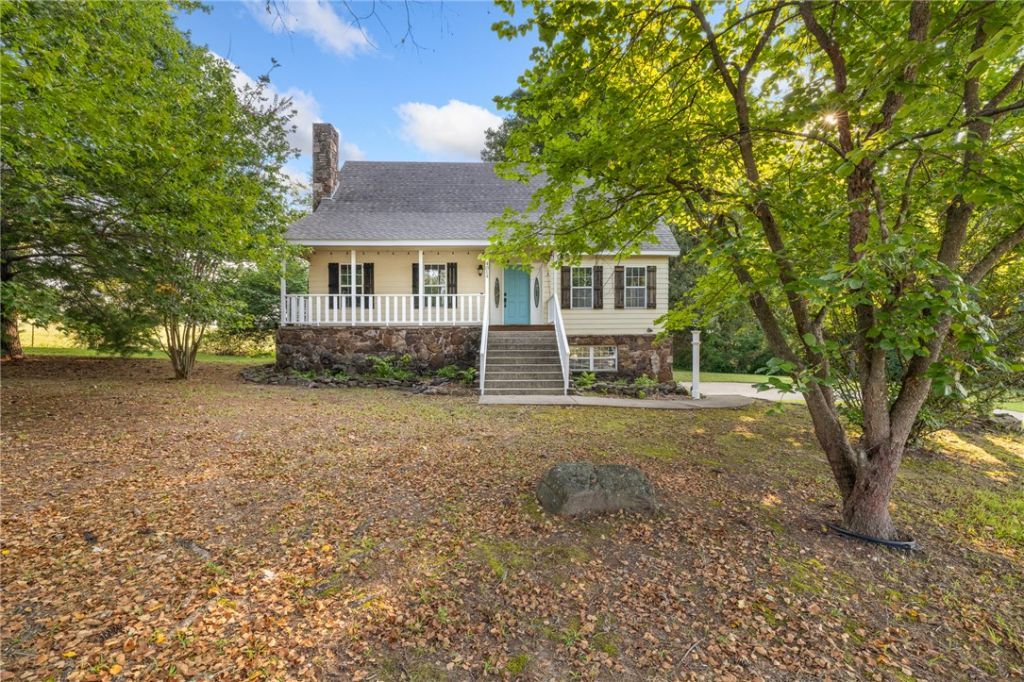
Space, privacy & comfort outside of town! This beautiful 4 bedroom, 3 bath home offers 2,268 square feet of inviting space on a generous 1.02 acres lot in the peaceful Rolling Oaks subdivision outside yet close to town. Inside, you'll find a spacious layout with plenty of room for everyone, including a sweet primary suite. Step outside and enjoy the back deck, overlooking your private back yard, complete with a 12' x 18' detached shed for extra storage or use it for a workshop. Home boasts a basement & a gas log fireplace for those cold evenings while the hybrid water heater adds an energy-efficient touch. All #s are approx, age & sq foot per assessor.
Property Features
Property Type: Residential - Single Family
Basement: Yes
Basement: Full, Partial, Walk-Out Access
Cooling: Central Air, Electric, Heat Pump
Fireplaces: 1
Heating: Central, Electric, Heat Pump
Lot Size: 1.02 Acres
Roof Type: Architectural, Shingle
Stories: 2.0
Taxes: $1,416
Year Built: 1994
Amenities
Pantry
Walk-In Closet(s)
Concrete Driveway
Feature Descriptions
Appliances: Electric Cooktop, Electric Oven, Electric Water Heater, Disposal, Plumbed For Ice Maker
Days on Site: 8
Exterior: Masonite, Rock
Fencimg: Wire
Fireplace: Gas Log
Flooring: Carpet, Laminate, Luxury Vinyl Plank, Tile
Laundry: Washer Hookup, Dryer Hookup
Lot: Cleared, Landscaped, None, Rolling Slope, Subdivision
Parcel#: 486-00031-000
Parking: Attached, Garage, Garage Door Opener
Parking Notes: Attached, Garage, Garage Door Opener
Patio/Porch: Covered, Deck, Porch
Sewer: Public Sewer
Utilities: Cable Available, Electricity Available, Natural Gas Available, Sewer Available, Water Available
Water: Public
Water Features: None
Room Sizes
Utility Room: 6.2 X 5 Level - Main
Primary Bathroom: 11.4 X 6.7 Level - Main
Primary Bedroom: 13.6 X 13.10 Level - Main
Living Room: 15 X 17.4 Level - Main
Kitchen: 12.3 X 8.4 Level - Main
Bathroom: 6 X 5.5 Level - Basement
Bathroom: 6.9 X 8 Level - Second
Family Room: 14.4 X 15.6 Level - Basement
Dining Room: 12.3 X 10.8 Level - Main
Bedroom: 11.8 X 10.9 Level - Basement
Bedroom: 15.6 X 12.7 Level - Second
Bedroom: 13.8 X 13.6 Level - Second
Local Schools
School District: Harrison
Listed By / Shown By
Listed By
Agency Name: Re/Max Unlimited, Inc.
Shown By
Agent Name: Pamela Dawson
Agent Phone: (479) 228-7522
Agency Title: Crye-Leike Real Estate Services

Source: NWAKBOR MLS
Estimate Your Payment
Estimated Payment
$ 1,036.54 per month $812.11 Principal & Interest $118.00 Property Tax $106.43 Homeowner's InsuranceChange Payment Information
Privacy Policy / DMCA Notice / ADA Accessibility


This site is hosted, designed and copyright
© 1994 - 2026 by
Delta Media Group, Inc. -- Patent Pending --
4014 Red Oak Terrace | MLS# 1358470
This single family home located at 4014 Red Oak Terrace , Harrison, AR 72601 is currently listed for sale with an asking price of $364,900. This property was built in 1994 and has 4 bedrooms and 3 full baths with 2268 sq. ft. Red Oak Terrace is located in the Rolling Oaks Ph II subdivision within the Harrison school district. Search Rolling Oaks Ph II real estate on pameladawson.crye-leike.com today.