Pamela Dawson

BEDS4
BATHS2 full
SQUARE FEET1,707
MLS#1356655
STATUSActive
PROPERTY TYPEResidential - Single Family
SUBDIVISIONSienna Estates
SCHOOLBentonville
Property Description
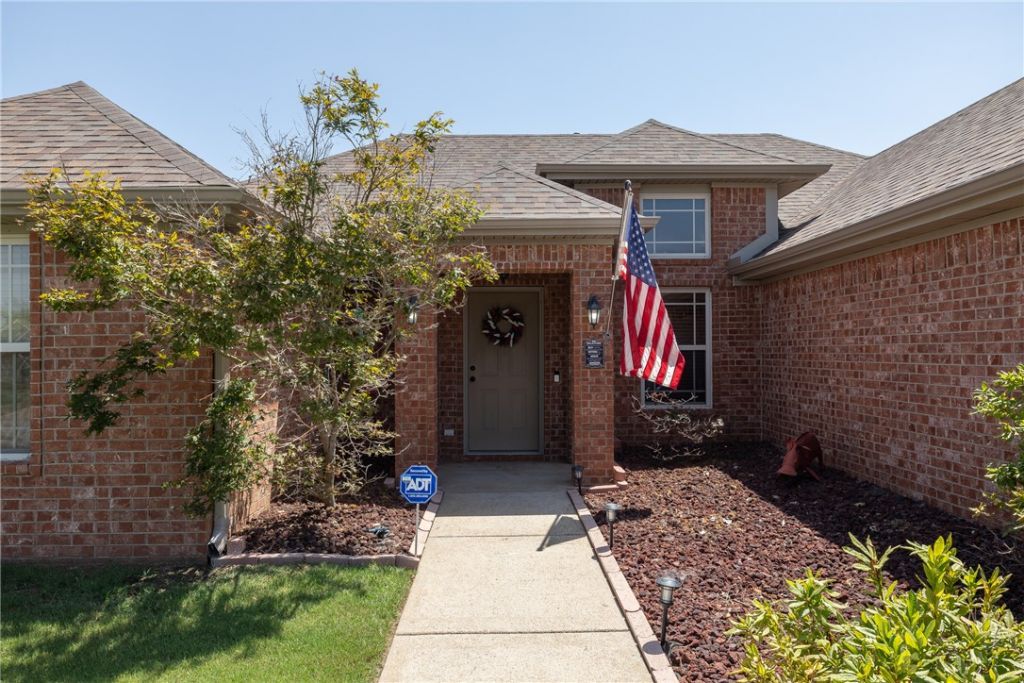
Immaculate 4 bedroom, 2 bathroom home in popular Sienna Estates. This all brick home is only a 15 minute drive to the new Walmart Campus, 6 minutes to Bentonville West High school and very near all things Centerton. With like new wood and tile flooring, there is no carpet in this split floor plan. Three bedrooms and a bath on one side and the primary suite on the other, bookend the large living room, with trayed ceiling and fireplace, and the functional kitchen, with stainless appliances and granite countertops. The huge fenced yard looks like a fairway and has a storage shed to keep the pesky lawn equipment, bikes and toys out of your garage space. Beautiful landscaping. New architectural roof in 2023. A short walk takes you to the beautiful community pool, gym, playground and common space perfect for birthday parties and gatherings.
Property Features
Property Type: Residential - Single Family
Cooling: Central Air, Electric
Fireplaces: 1
Heating: Central, Gas
Home Style: Traditional
Lot Size: 0.24 Acres
Roof Type: Asphalt, Shingle
Stories: 1.0
Taxes: $1,624
Year Built: 2004
Amenities
Attic
Ceiling Fan(s)
Granite Counters
Split Bedrooms
Storage
Walk-In Closet(s)
Window Treatments
Concrete Driveway
Feature Descriptions
Appliances: Dishwasher, Electric Oven, Electric Range, Gas Water Heater, Microwave Hood Fan, Microwave
Community Features: Clubhouse, Playground, Recreation Area, Trails/Paths, Curbs, Park, Pool, Sidewalks
Days on Site: 5
Exterior: Brick
Fencimg: Privacy, Wood
Fireplace: Gas Log
Flooring: Carpet, Tile
HOA Fee: 278/ Annually
Laundry: Washer Hookup, Dryer Hookup
Lot: Landscaped, Near Park, Subdivision
Lot Dimensions: 0.24AC
Parcel#: 06-01505-000
Parking: Attached, Garage, Garage Door Opener
Parking Notes: Attached, Garage, Garage Door Opener
Patio/Porch: Patio
Pool: Pool, Community
Swimming Pool: Yes
Utilities: Electricity Available, Natural Gas Available, Sewer Available, Water Available, Recycling Collection
Water: Public
Water Features: None
Window: Vinyl, Blinds
Room Sizes
Living Room: 14 X 19 Level - Main
Kitchen: 9 X 9 Level - Main
Dining Room: 9 X 9 Level - Main
Bedroom: 10 X 8 Level - Main
Bedroom: 10 X 11 Level - Main
Bedroom: 10 X 11 Level - Main
Primary Bedroom: 13 X 14 Level - Main
Local Schools
School District: Bentonville
Listed By / Shown By
Listed By
Agency Name: Coldwell Banker Harris McHaney & Faucette -Fayette
Shown By
Agent Name: Pamela Dawson
Agent Phone: (479) 228-7522
Agency Title: Crye-Leike Real Estate Services

Source: NWAKBOR MLS
Estimate Your Payment
Estimated Payment
$ 953.43 per month $723.31 Principal & Interest $135.33 Property Tax $94.79 Homeowner's InsuranceChange Payment Information
Privacy Policy / DMCA Notice / ADA Accessibility


This site is hosted, designed and copyright
© 1994 - 2026 by
Delta Media Group, Inc. -- Patent Pending --
330 Beasley Drive | MLS# 1356655
This single family home located at 330 Beasley Drive , Centerton, AR 72719 is currently listed for sale with an asking price of $325,000. This property was built in 2004 and has 4 bedrooms and 2 full baths with 1707 sq. ft. Beasley Drive is located in the Sienna Estates subdivision within the Bentonville school district. Search Sienna Estates real estate on pameladawson.crye-leike.com today.