Pamela Dawson

BEDS3
BATHS4 full
SQUARE FEET3,224
MLS#1352747
STATUSActive
PROPERTY TYPEResidential - Single Family
SUBDIVISIONna
SCHOOLHuntsville
Property Description
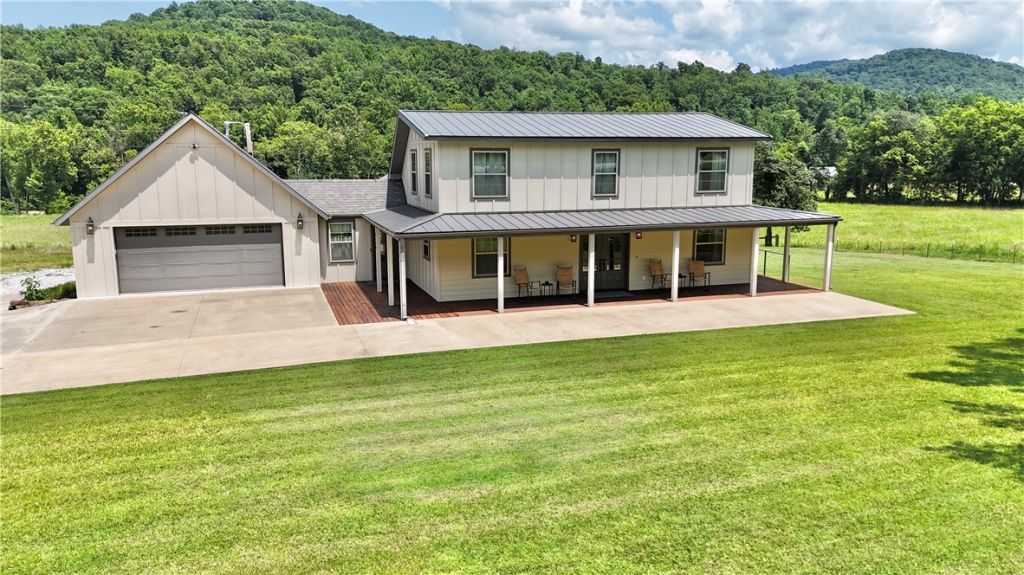
Farmhouse appeal with all the modern touches! Find timeless finishes and attention to detail in this 3224sqft, 3br/4ba home on 1.1 acres, completely remodeled w/addition in 2021. Indoors see bright, open living areas and room to entertain. Downstairs master, walk-in pantry, handy mud room, coffee bar, upstairs bath and 2 bedrooms, and abundant storage throughout. The bonus media room/living quarters is well-equipped with kitchenette, full bath, second washer/dryer, and dedicated entrance. Outdoors enjoy peaceful surroundings and panoramic mountain views from the covered porches. Notable extras include heated/cooled 2 car garage, utility garage, 2 attic storage areas w/lighting, spray foam insulation under roof decking, low maintenance exterior with full guttering. So many features making this property ideal for full-time living, a weekend getaway, or Airbnb. Additional adjoining 10 acres w/Fleming Creek frontage available. Highway frontage, fiber, natural gas, public water, no restrictions. A true Ozark gem!
Property Features
Property Type: Residential - Single Family
Basement: Crawl Space
Cooling: Central Air, Electric
Heating: Central, Gas, Heat Pump
Home Style: Farmhouse
Lot Size: 1.10 Acres
Roof Type: Architectural, Metal, Shingle
Stories: 2.0
Taxes: $2,640
Year Built: 2021
Amenities
Attic
Built-in Features
Ceiling Fan(s)
Cathedral Ceiling(s)
Eat-in Kitchen
Granite Counters
Pantry
Programmable Thermostat
Split Bedrooms
Storage
Walk-In Closet(s)
Wired for Sound
Window Treatments
In-Law Floorplan
Multiple Living Areas
Mud Room
Concrete Driveway
Feature Descriptions
Appliances: Dishwasher, Exhaust Fan, Gas Range, Gas Water Heater, Range Hood, Self Cleaning Oven, ENERGY STAR Qualified Appliances, Plumbed For Ice Maker
Community Features: Biking, Near National Forest, Near Fire Station, Near Schools, Shopping, Trails/Paths
Days on Site: 23
Exterior: Concrete
Fencimg: Partial, Wire
Flooring: Luxury Vinyl Plank
Laundry: Washer Hookup, Dryer Hookup
Lot: Cleared, Landscaped, Not In Subdivision, Outside City Limits, Open Lot, Rural Lot
Parcel#: 001-00573-003
Parking: Attached, Garage, Garage Door Opener
Parking Notes: Attached, Garage, Garage Door Opener
Patio/Porch: Covered, Patio, Porch
Sewer: Septic Tank
Utilities: Electricity Available, Fiber Optic Available, Natural Gas Available, Phone Available, Septic Available, Water Available
Water: Public
Water Features: None
Window: Double Pane Windows, Vinyl, Drapes
Local Schools
School District: Huntsville
Listed By / Shown By
Listed By
Agency Name: Owens Realty and Auction
Shown By
Agent Name: Pamela Dawson
Agent Phone: (479) 228-7522
Agency Title: Crye-Leike Real Estate Services

Source: NWAKBOR MLS
Estimate Your Payment
Estimated Payment
$ 1,805.61 per month $1,401.88 Principal & Interest $220.00 Property Tax $183.72 Homeowner's InsuranceChange Payment Information
Privacy Policy / DMCA Notice / ADA Accessibility


This site is hosted, designed and copyright
© 1994 - 2026 by
Delta Media Group, Inc. -- Patent Pending --
2730 Highway 23 | MLS# 1352747
This single family home located at 2730 Highway 23, Combs, AR 72721 is currently listed for sale with an asking price of $629,900. This property was built in 2021 and has 3 bedrooms and 4 full baths with 3224 sq. ft. Highway 23 is located in the na subdivision within the Huntsville school district. Search Na real estate on pameladawson.crye-leike.com today.