Pamela Dawson

BEDS4
BATHS2 full
SQUARE FEET2,015
MLS#1343784
STATUSActive
PROPERTY TYPEResidential - Single Family
SUBDIVISIONAvalon Sub Ph 2 Pea Ridge
SCHOOLPea Ridge
Property Description
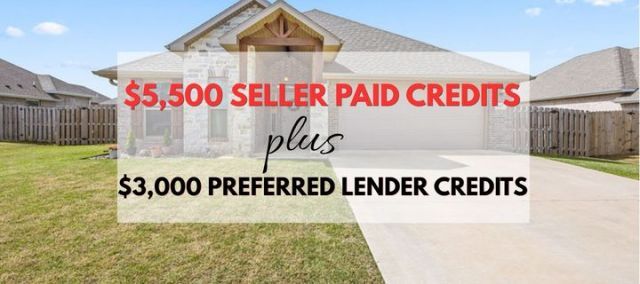
Qualifies for $0 down +$5,500 in seller concessions+preferred lender credits up to $3,000! Move-in ready and loaded with value! This all brick, single level 4 bedroom home is priced as the lowest home per square foot in the entire neighborhood! Quartz counters, fresh paint, vaulted ceilings, fully fenced backyard, & updated lighting. This home offers the best in open-concept living with a spacious kitchen w/large island. Kitchen is equipped with modern, slate appliances (all convey to buyer!), spacious pantry, & tons of counter space! The primary suite offers a peaceful retreat with walk-in closet, soaking tub, & walk-in shower. Enjoy the long summer-nights on the covered back patio-just bring the grill! Washer, dryer, & refrigerator all convey to the buyer. Conveniently located 8 miles from Bentonville Square and less than 5 mins to I49. Eligible buyers may qualify for financing options with rates as low as 5.25% (subject to lender approval, loan program availability, credit qualification, and market conditions).
Property Features
Property Type: Residential - Single Family
Cooling: Electric
Fireplaces: 1
Heating: Gas
Lot Size: 0.22 Acres
Roof Type: Architectural, Shingle
Stories: 1.0
Taxes: $3,395
Year Built: 2023
Amenities
Attic
Ceiling Fan(s)
Pantry
Programmable Thermostat
Quartz Counters
Split Bedrooms
Storage
Walk-In Closet(s)
Window Treatments
Concrete Driveway
Feature Descriptions
Appliances: Dryer, Dishwasher, Electric Water Heater, Disposal, Gas Oven, Gas Range, Microwave, Washer, Plumbed For Ice Maker
Days on Site: 101
Exterior: Brick
Fencimg: Back Yard, Privacy, Wood
Fireplace: Electric
Flooring: Carpet, Tile
Laundry: Washer Hookup, Dryer Hookup
Lot: City Lot, None, Subdivision
Parcel#: 13-03709-000
Parking: Attached, Garage, Garage Door Opener
Parking Notes: Attached, Garage, Garage Door Opener
Patio/Porch: Covered, Patio
Sewer: Public Sewer
Utilities: Electricity Available, Natural Gas Available, Sewer Available, Water Available, Recycling Collection
Water: Public
Water Features: None
Window: Blinds
Local Schools
School District: Pea Ridge
Listed By / Shown By
Listed By
Agency Name: McMurray and Associates Real Estate
Shown By
Agent Name: Pamela Dawson
Agent Phone: (479) 228-7522
Agency Title: Crye-Leike Real Estate Services

Source: NWAKBOR MLS
Estimate Your Payment
Estimated Payment
$ 1,214.29 per month $823.46 Principal & Interest $282.92 Property Tax $107.92 Homeowner's InsuranceChange Payment Information
Privacy Policy / DMCA Notice / ADA Accessibility


This site is hosted, designed and copyright
© 1994 - 2026 by
Delta Media Group, Inc. -- Patent Pending --
2417 Lock Lane | MLS# 1343784
This single family home located at 2417 Lock Lane, Pea Ridge, AR 72751 is currently listed for sale with an asking price of $369,999. This property was built in 2023 and has 4 bedrooms and 2 full baths with 2015 sq. ft. Lock Lane is located in the Avalon Sub Ph 2 Pea Ridge subdivision within the Pea Ridge school district. Search Avalon Sub Ph 2 Pea Ridge real estate on pameladawson.crye-leike.com today.