Pamela Dawson

BEDS3
BATHS3 full
SQUARE FEET2,300
MLS#1356681
STATUSActive
PROPERTY TYPEResidential - Single Family
SUBDIVISIONRoxburgh Sub Bvv
SCHOOLGravette
Property Description
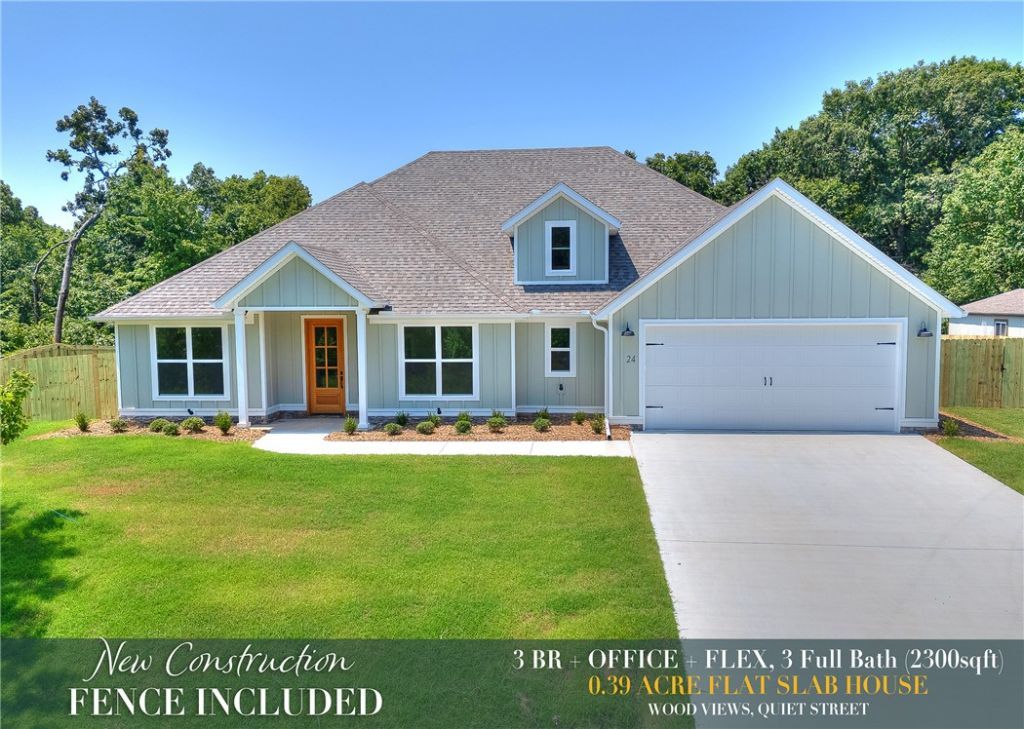
New Construction | 3 Bed + Office + Flex | 3 Full Baths This 2,300 sq ft new construction home blends refined design with everyday comfort, offering 3 bedrooms, a private office, a versatile flex room, and 3 full bathrooms?ideal for modern, active living. The open-concept layout is filled with natural light and elevated by quality finishes and thoughtful craftsmanship. The kitchen anchors the home with style and function, flowing seamlessly into the main living space for both relaxed evenings and effortless entertaining. A dedicated office creates a quiet work-from-home retreat, while the flex room adapts easily to a playroom, gym, or media space. Generously sized bedrooms & three full baths provide privacy & ease for busy households. Designed with energy-efficient features, ample storage, & smart flow, this home offers the rare balance of peaceful retreat & everyday adventure?quiet moments at home with easy access to outdoor recreation, schools, & daily conveniences. Situated on a very flat corner lot.
Property Features
Property Type: Residential - Single Family
Cooling: Central Air
Fireplaces: 1
Heating: Central, Electric
Lot Size: 0.39 Acres
Roof Type: Architectural, Shingle
Stories: 1.0
Taxes: $0
Year Built: 2026
Amenities
Ceiling Fan(s)
Central Vacuum
Eat-in Kitchen
Quartz Counters
Walk-In Closet(s)
Concrete Driveway
Feature Descriptions
Appliances: Dishwasher, Electric Water Heater, Gas Range, Microwave
Days on Site: 2
Exterior: Masonite, Vinyl Siding
Fencimg: None
Fireplace: Gas Log
Flooring: Tile, Wood
Laundry: Washer Hookup, Dryer Hookup
Lot: Cleared, None, Subdivision
Parcel#: 16-26879-000
Parking: Attached, Garage
Parking Notes: Attached, Garage
Patio/Porch: Patio
Sewer: Septic Tank
Utilities: Electricity Available, Propane, Septic Available
Water Features: None
Local Schools
School District: Gravette
Listed By / Shown By
Listed By
Agency Name: Cypress & Pine Realty
Shown By
Agent Name: Pamela Dawson
Agent Phone: (479) 228-7522
Agency Title: Crye-Leike Real Estate Services

Source: NWAKBOR MLS
Estimate Your Payment
Estimated Payment
$ 1,359.05 per month $1,201.58 Principal & Interest $0.00 Property Tax (data not provided by mls) $157.47 Homeowner's InsuranceChange Payment Information
Privacy Policy / DMCA Notice / ADA Accessibility


This site is hosted, designed and copyright
© 1994 - 2026 by
Delta Media Group, Inc. -- Patent Pending --
24 Roxburgh Drive | MLS# 1356681
This single family home located at 24 Roxburgh Drive , Bella Vista, AR 72715 is currently listed for sale with an asking price of $539,900. This property was built in 2026 and has 3 bedrooms and 3 full baths with 2300 sq. ft. Roxburgh Drive is located in the Roxburgh Sub Bvv subdivision within the Gravette school district. Search Roxburgh Sub Bvv real estate on pameladawson.crye-leike.com today.