Pamela Dawson

BEDS4
BATHS2 full
SQUARE FEET1,932
MLS#1338066
STATUSActive
PROPERTY TYPEResidential - Single Family
SUBDIVISIONUnit 9 Holiday Island
SCHOOLEureka Springs
Property Description
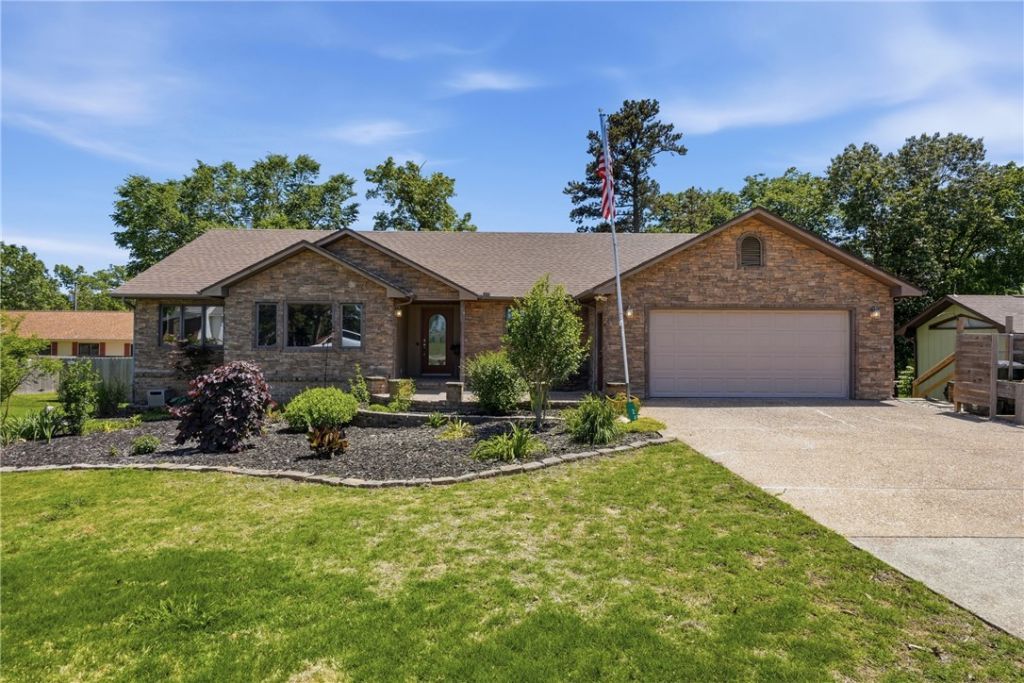
Welcome to 24 Indian Wells Dr, a 4-bedroom Holiday Island home filled with warmth, character, and flexible living space. The inviting kitchen features its own cozy fireplace, creating a natural gathering spot, while the adjoining all-season room offers a peaceful place to relax year-round. Step outside to enjoy newly redone wood decking and two decks designed for outdoor entertaining, morning coffee, or quiet evenings. Generously sized bedrooms include a spacious primary suite with a jetted tub and large walk-in shower. One bedroom offers built-in counters and a sink, making it ideal for an art studio, hobby room, office, or creative workspace. The garage adds extra appeal with epoxy flooring and heated/cooled workshop. Located near the shopping center and clubhouse, residents enjoy two community pools, 9-hole and 18-hole golf courses, and the charm of Eureka Springs just 3 miles away. A 75-inch TV conveys, along with all appliances; washer, dryer, freezer, and extra refrigerator, adding move-in-ready convenience.
Property Features
Property Type: Residential - Single Family
Basement: None, Crawl Space
Cooling: Central Air, Electric
Fireplaces: 1
Heating: Central, Electric
Lot Size: 0.23 Acres
Roof Type: Architectural, Shingle
Stories: 1.0
Taxes: $1,783
Year Built: 1998
Amenities
Attic
Built-in Features
Ceiling Fan(s)
Eat-in Kitchen
Storage
Walk-In Closet(s)
Window Treatments
Concrete Driveway
Feature Descriptions
Accessibility: Accessible Doors
Appliances: Dryer, Dishwasher, Exhaust Fan, Electric Water Heater, Disposal, Gas Range, Microwave, Refrigerator, Self Cleaning Oven, Washer, Plumbed For Ice Maker
Body of Water: Table Rock Lake
Community Features: Clubhouse, Golf, Playground, Park, Recreation Area, Tennis Court(s), Trails/Paths, Pool, Shopping
Days on Site: 87
Exterior: Brick, Wood Siding
Fencimg: Back Yard, Privacy, Wood
Fireplace: Gas Log, Kitchen
Flooring: Laminate, Wood
HOA Fee: 834.6/ Annually
Laundry: Washer Hookup, Dryer Hookup
Lot: Central Business District, Cleared, City Lot, Landscaped, Level, Close to Clubhouse
Parcel#: 320-02824-000
Parking: Attached, Garage, Garage Door Opener, Workshop in Garage
Parking Notes: Attached, Garage, Garage Door Opener, Workshop in Gar
Patio/Porch: Deck, Patio
Pool: Pool, Community
Swimming Pool: Yes
Utilities: Cable Available, Electricity Available, Propane, Sewer Available, Water Available
Water: Public
Water Features: None
Window: Blinds, Drapes
Local Schools
School District: Eureka Springs
Listed By / Shown By
Listed By
Agency Name: Holiday Island Realty
Shown By
Agent Name: Pamela Dawson
Agent Phone: (479) 228-7522
Agency Title: Crye-Leike Real Estate Services

Source: NWAKBOR MLS
Estimate Your Payment
Estimated Payment
$ 1,010.74 per month $762.26 Principal & Interest $148.58 Property Tax $99.90 Homeowner's InsuranceChange Payment Information
Privacy Policy / DMCA Notice / ADA Accessibility


This site is hosted, designed and copyright
© 1994 - 2026 by
Delta Media Group, Inc. -- Patent Pending --
24 Indian Wells Drive | MLS# 1338066
This single family home located at 24 Indian Wells Drive, Holiday Island, AR 72631 is currently listed for sale with an asking price of $342,500. This property was built in 1998 and has 4 bedrooms and 2 full baths with 1932 sq. ft. Indian Wells Drive is located in the Unit 9 Holiday Island subdivision within the Eureka Springs school district. Search Unit 9 Holiday Island real estate on pameladawson.crye-leike.com today.