Pamela Dawson

BEDS4
BATHS2 full
SQUARE FEET1,940
MLS#1355554
STATUSActive
PROPERTY TYPEResidential - Single Family
SUBDIVISIONSedona Rose Sub Ph II Pea Ridge
SCHOOLPea Ridge
Property Description
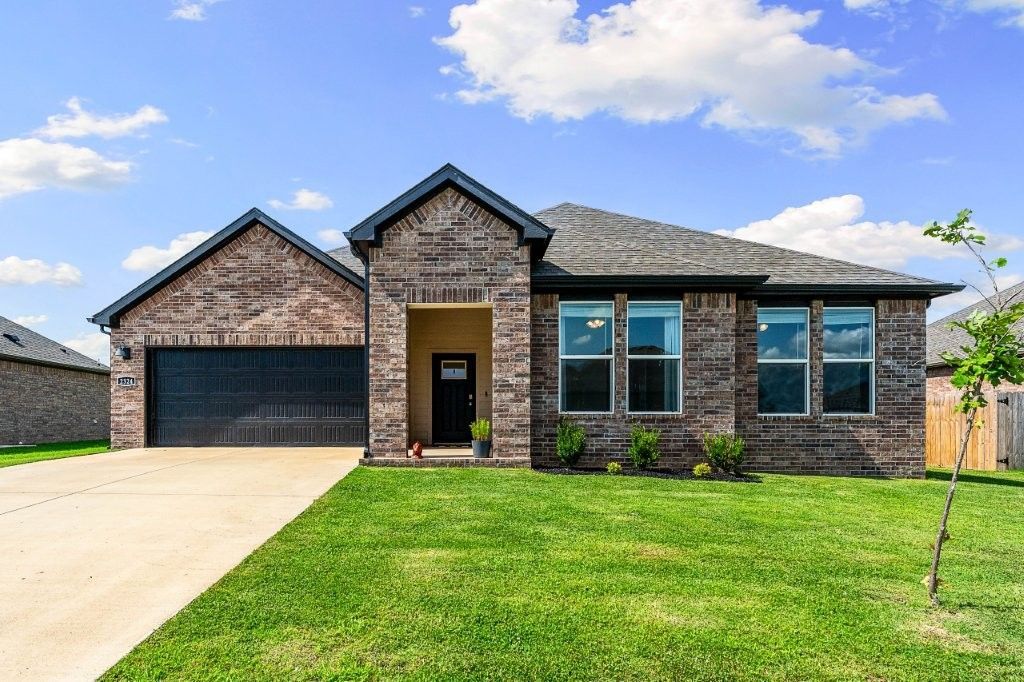
This gorgeous 4-bedroom home in Sedona Rose features a beautiful kitchen with 42-inch upper cabinets, quartz countertops, tiled backsplash, & stainless-steel appliances! LVP throughout the entire home. Living room showcases a beautiful and modern Electric Fireplace with heater. 2-inch faux wood blinds! LED lighting throughout! Primary bathroom has quartz counters, dual sinks and a ceramic-tiled oversized walk-in shower not to mention a huge walk-in closet! Gas tankless hot water heater. Enjoy mornings watching the neighboring farm off your covered patio.
Property Features
Property Type: Residential - Single Family
Basement: None
Cooling: Central Air
Fireplaces: 1
Heating: Central, Gas
Lot Size: 0.26 Acres
Roof Type: Architectural, Shingle
Stories: 1.0
Taxes: $3,693
Year Built: 2024
Amenities
Attic
Ceiling Fan(s)
Eat-in Kitchen
Pantry
Programmable Thermostat
Quartz Counters
Storage
Walk-In Closet(s)
Window Treatments
Concrete Driveway
Feature Descriptions
Appliances: Dishwasher, Disposal, Gas Range, Gas Water Heater, Microwave Hood Fan, Microwave, Tankless Water Heater
Community Features: Near Schools, Sidewalks
Days on Site: 7
Exterior: Brick
Fencimg: None
Fireplace: Living Room
Flooring: Luxury Vinyl Plank
HOA Fee: 200/ Annually
Laundry: Washer Hookup, Dryer Hookup
Lot: Cleared, Level, Subdivision
Parcel#: 13-04135-000
Parking: Attached, Garage, Garage Door Opener
Parking Notes: Attached, Garage, Garage Door Opener
Patio/Porch: Covered, Patio
Utilities: Electricity Available, Natural Gas Available, Sewer Available, Water Available
Water: Public
Water Features: None
Window: Blinds
Local Schools
School District: Pea Ridge
Listed By / Shown By
Listed By
Agency Name: Lindsey & Assoc Inc Branch
Shown By
Agent Name: Pamela Dawson
Agent Phone: (479) 228-7522
Agency Title: Crye-Leike Real Estate Services

Source: NWAKBOR MLS
Estimate Your Payment
Estimated Payment
$ 1,230.32 per month $815.67 Principal & Interest $307.75 Property Tax $106.90 Homeowner's InsuranceChange Payment Information
Privacy Policy / DMCA Notice / ADA Accessibility


This site is hosted, designed and copyright
© 1994 - 2026 by
Delta Media Group, Inc. -- Patent Pending --
2324 Riggins Avenue | MLS# 1355554
This single family home located at 2324 Riggins Avenue, Pea Ridge, AR 72751 is currently listed for sale with an asking price of $366,500. This property was built in 2024 and has 4 bedrooms and 2 full baths with 1940 sq. ft. Riggins Avenue is located in the Sedona Rose Sub Ph II Pea Ridge subdivision within the Pea Ridge school district. Search Sedona Rose Sub Ph II Pea Ridge real estate on pameladawson.crye-leike.com today.