Pamela Dawson

BEDS5
BATHS3 full 1 partial
SQUARE FEET4,506
MLS#1348224
STATUSPending
PROPERTY TYPEResidential - Single Family
SUBDIVISION08-16-33
SCHOOLSiloam Springs
Property Description
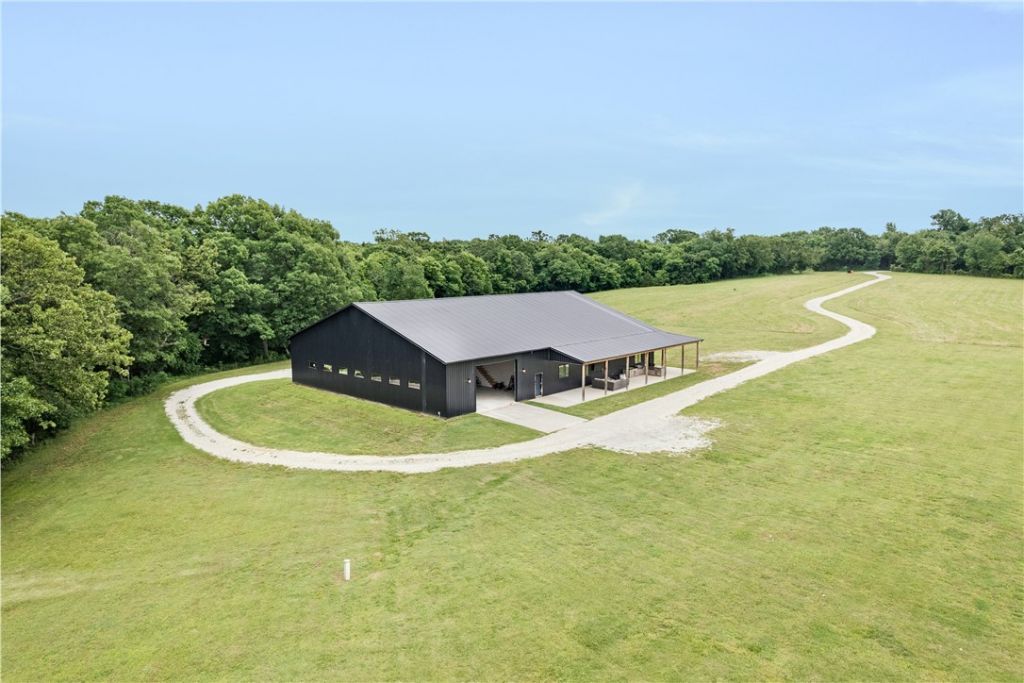
Experience luxury country living in this extraordinary estate nestled on 40 breathtaking acres in Summers. Offering approximately 4,506 sq ft, this stunning 5-bedroom, 3.5-bath home blends refined craftsmanship with peaceful natural surroundings. Inside, soaring ceilings and expansive windows fill the home with natural light and scenic views, while a spacious living area flows into a chef's kitchen with abundant prep space and a butler's pantry?perfect for everyday living and entertaining. The primary suite is a true private retreat complete with a spa-inspired bath featuring a large walk-in double shower, soaking tub and wide walk-in closet with direct access to a private media room and wet bar. Step outside to a fully equipped outdoor kitchen and grill area perfect for entertaining while enjoying the beauty and privacy of the surrounding property. The property also features an attached 3,000+ sq ft shop, offering exceptional space for projects or equipment, with an additional 65 acres available for purchase.
Property Features
Property Type: Residential - Single Family
Cooling: Central Air
Heating: Central, Gas
Home Style: Barndominium
Lot Size: 40.00 Acres
Roof Type: Metal
Stories: 1.0
Taxes: $5
Year Built: 2023
Amenities
Attic
Wet Bar
Ceiling Fan(s)
Cathedral Ceiling(s)
Eat-in Kitchen
Granite Counters
Pantry
Storage
Walk-In Closet(s)
Mud Room
Concrete Driveway
Feature Descriptions
Appliances: Double Oven, Dishwasher, Electric Cooktop, Gas Water Heater, Microwave, Refrigerator, Range Hood
Days on Site: 62
Exterior: Metal Siding
Fencimg: None
Flooring: Carpet, Laminate, Simulated Wood, Tile
Laundry: Washer Hookup, Dryer Hookup
Lot: Level, Not In Subdivision, None, Open Lot
Parcel#: 001-13201-000
Parking: Attached, Garage, Garage Door Opener, RV Access/Parking
Parking Notes: Attached, Garage, Garage Door Opener, RV Access/Parki
Patio/Porch: Covered, Patio, Porch
Sewer: Private Sewer
Utilities: Electricity Available, Propane, Sewer Available, Water Available
Water: Well
Water Features: None
Local Schools
School District: Siloam Springs
Listed By / Shown By
Listed By
Agency Name: RE/MAX Associates, LLC
Shown By
Agent Name: Pamela Dawson
Agent Phone: (479) 228-7522
Agency Title: Crye-Leike Real Estate Services

Source: NWAKBOR MLS
Estimate Your Payment
Estimated Payment
$ 3,146.96 per month $2,781.96 Principal & Interest $0.42 Property Tax $364.58 Homeowner's InsuranceChange Payment Information
Privacy Policy / DMCA Notice / ADA Accessibility


This site is hosted, designed and copyright
© 1994 - 2026 by
Delta Media Group, Inc. -- Patent Pending --
22696 Kings Ranch Road | MLS# 1348224
This single family home located at 22696 Kings Ranch Road, Summers, AR 72769 is currently listed for sale with an asking price of $1,250,000. This property was built in 2023 and has 5 bedrooms and 3 full and 1 partial baths with 4506 sq. ft. Kings Ranch Road is located in the 08-16-33 subdivision within the Siloam Springs school district. Search 08-16-33 real estate on pameladawson.crye-leike.com today.