Pamela Dawson

BEDS3
BATHS2 full
SQUARE FEET1,443
MLS#1356410
STATUSActive
PROPERTY TYPEResidential - Single Family
SUBDIVISIONBlue Springs Village
SCHOOLSpringdale
Property Description
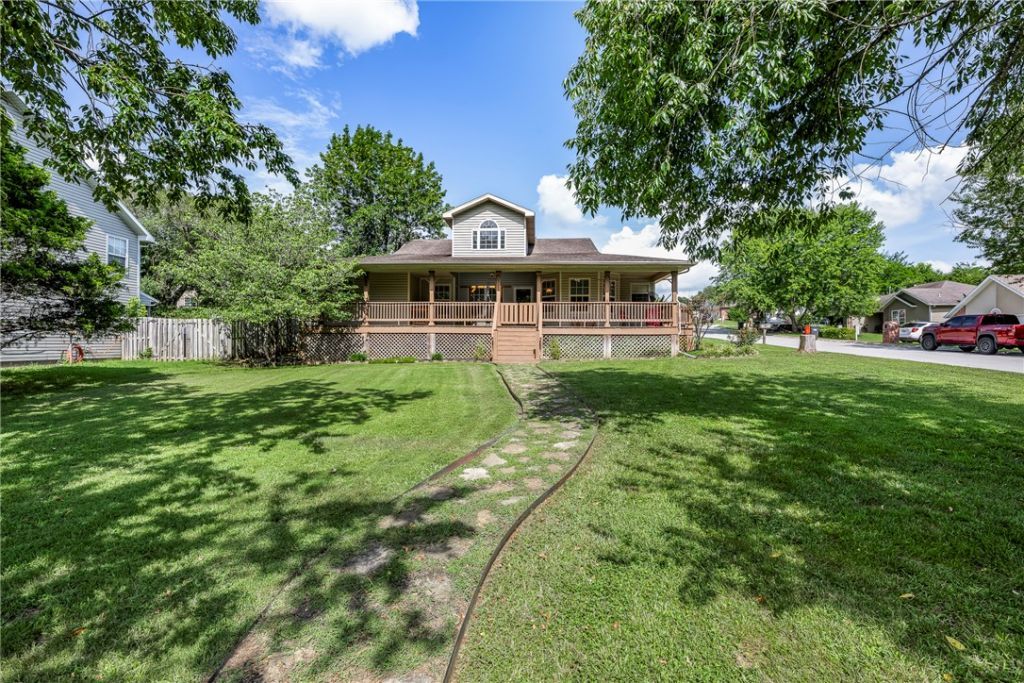
Just minutes from Beaver Lake access, this inviting 3-bedroom, 2-bath home offers the perfect blend of comfort and convenience. Relax on the expansive covered front porch (15 x 54) or enjoy peaceful evenings on the covered back porch. Situated on a spacious corner lot, the home features an open, welcoming layout ideal for everyday living or weekend getaways. Enjoy nearby boating, fishing, and outdoor recreation while still being close to town amenities.
Property Features
Property Type: Residential - Single Family
Cooling: Central Air, Heat Pump
Heating: Central, Heat Pump
Home Style: Cabin
Lot Size: 0.25 Acres
Roof Type: Asphalt, Shingle
Stories: 1.0
Taxes: $1,230
Year Built: 2003
Amenities
Ceiling Fan(s)
Eat-in Kitchen
Pantry
Window Treatments
Concrete Driveway
Feature Descriptions
Appliances: Dishwasher, Electric Range, Electric Water Heater, Disposal, Microwave Hood Fan, Microwave, Plumbed For Ice Maker
Body of Water: Beaver Lake
Community Features: Lake, Near Fire Station, Near Schools
Days on Site: 8
Exterior: Vinyl Siding
Fencimg: Back Yard, Privacy, Wood
Flooring: Carpet, Laminate, Simulated Wood, Tile
Laundry: Washer Hookup, Dryer Hookup
Lot: Corner Lot, Landscaped, Outside City Limits, Subdivision
Parcel#: 128-00340-000
Parking: Attached, Garage
Parking Notes: Attached, Garage
Patio/Porch: Covered, Patio, Porch
Sewer: Septic Tank
Utilities: Electricity Available, Septic Available, Water Available
Water: Public
Window: Vinyl, Blinds
Room Sizes
Utility Room: 11 X 6 Level - Main
Bedroom: 11 X 10 Level - Main
Bedroom: 11 X 11 Level - Main
Eatin Kitchen: 17 X 17 Level - Main
Living Room: 19 X 14 Level - Main
Local Schools
School District: Springdale
Listed By / Shown By
Listed By
Agency Name: Coldwell Banker Harris McHaney & Faucette-Bentonvi
Shown By
Agent Name: Pamela Dawson
Agent Phone: (479) 228-7522
Agency Title: Crye-Leike Real Estate Services

Source: NWAKBOR MLS
Estimate Your Payment
Estimated Payment
$ 870.26 per month $678.80 Principal & Interest $102.50 Property Tax $88.96 Homeowner's InsuranceChange Payment Information
Privacy Policy / DMCA Notice / ADA Accessibility


This site is hosted, designed and copyright
© 1994 - 2026 by
Delta Media Group, Inc. -- Patent Pending --
20600 Lakeshore Drive | MLS# 1356410
This single family home located at 20600 Lakeshore Drive , Springdale, AR 72764 is currently listed for sale with an asking price of $305,000. This property was built in 2003 and has 3 bedrooms and 2 full baths with 1443 sq. ft. Lakeshore Drive is located in the Blue Springs Village subdivision within the Springdale school district. Search Blue Springs Village real estate on pameladawson.crye-leike.com today.