Pamela Dawson

BEDS4
BATHS3 full
SQUARE FEET2,763
MLS#1352444
STATUSActive
PROPERTY TYPEResidential - Single Family
SUBDIVISION15-19-33-RURAL
SCHOOLDecatur
Property Description
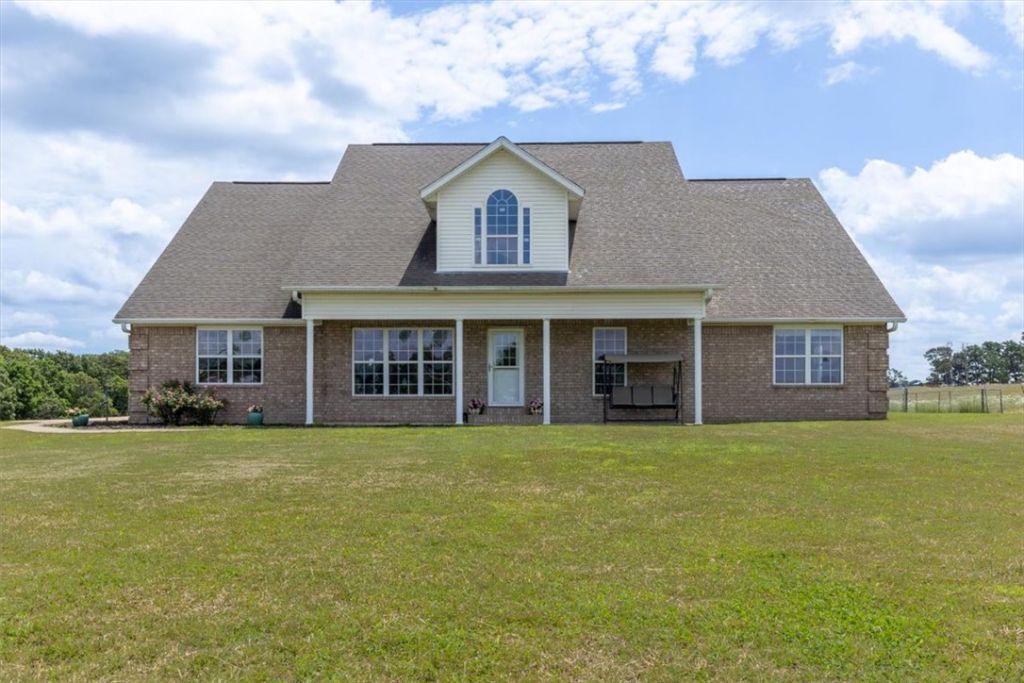
Escape to the country with this 19.46-acre property offering endless possibilities for a hobby farm, horse property, or a peaceful rural retreat. The home features a large kitchen with ample cabinetry and plenty of room for gathering. Two primary suites offer flexible living arrangements. One suite offers a walk-thru walk-in closet with access to the laundry room, the second includes both interior access and private entrance from the garage and patio. Large walk-in closets throughout. Unfinished upstairs attic area is plumbed for utilities and offers potential for an additional bedroom, bathroom or bonus room. A geothermal HVAC system provides energy efficient heating and cooling. The home features hurricane-clipped rafters and reinforced foundation connections for added structural integrity. This property offers the opportunity to create your own country oasis.
Property Features
Property Type: Residential - Single Family
Basement: None
Cooling: Central Air, Electric
Heating: Central, Electric
Lot Size: 19.46 Acres
Roof Type: Architectural, Shingle
Stories: 1.0
Taxes: $3,133
Year Built: 2005
Amenities
Attic
Ceiling Fan(s)
Eat-in Kitchen
Storage
Walk-In Closet(s)
Window Treatments
Concrete Driveway
Feature Descriptions
Accessibility: Hand Rails, Wheelchair Access, Accessible Doors
Appliances: Double Oven, Dishwasher, Electric Water Heater, Disposal, Range Hood, Smooth Cooktop, Plumbed For Ice Maker
Community Features: Park
Days on Site: 40
Exterior: Brick
Fencimg: Back Yard, Chain Link, Full, Wire
Fireplace: None
Flooring: Carpet, Laminate, Simulated Wood, Tile
Laundry: Washer Hookup, Dryer Hookup
Lot: Not In Subdivision, Near Park, Rolling Slope, Rural Lot, Secluded
Parcel#: 18-14421-001
Parking: Attached, Garage, Garage Door Opener
Parking Notes: Attached, Garage, Garage Door Opener
Patio/Porch: Patio, Porch
Sewer: Septic Tank
Utilities: Electricity Available, Septic Available, Water Available
Water: Public
Water Features: None
Window: Double Pane Windows, Blinds
Room Sizes
Utility Room: 12.7 X 6.5 Level - Main
Primary Bedroom: 24.5 X 12 Level - Main
Primary Bathroom: 10.3 X 9.6 Level - Main
Primary Bedroom: 23.2 X 14.4 Level - Main
Living Room: 17.7 X 23 Level - Main
Kitchen: 17 X 15.6 Level - Main
Garage: 24.5 X 23.2 Level - Main
Bathroom: 10.7 X 4.1 Level - Main
Bathroom: 8.41 X 5.52 Level - Main
Eatin Kitchen: 8.9 X 15.6 Level - Main
Bedroom: 18.6 X 11.5 Level - Main
Bedroom: 11.6 X 15.6 Level - Main
Local Schools
School District: Decatur
Listed By / Shown By
Listed By
Agency Name: Lindsey & Assoc Inc Branch
Shown By
Agent Name: Pamela Dawson
Agent Phone: (479) 228-7522
Agency Title: Crye-Leike Real Estate Services

Source: NWAKBOR MLS
Estimate Your Payment
Estimated Payment
$ 1,916.16 per month $1,463.31 Principal & Interest $261.08 Property Tax $191.77 Homeowner's InsuranceChange Payment Information
Privacy Policy / DMCA Notice / ADA Accessibility


This site is hosted, designed and copyright
© 1994 - 2026 by
Delta Media Group, Inc. -- Patent Pending --
20339 Falling Springs Road | MLS# 1352444
This single family home located at 20339 Falling Springs Road , Decatur, AR 72722 is currently listed for sale with an asking price of $657,500. This property was built in 2005 and has 4 bedrooms and 3 full baths with 2763 sq. ft. Falling Springs Road is located in the 15-19-33-RURAL subdivision within the Decatur school district. Search 15-19-33-RURAL real estate on pameladawson.crye-leike.com today.