Pamela Dawson

BEDS3
BATHS2 full
SQUARE FEET1,486
MLS#1355711
STATUSActive
PROPERTY TYPEResidential - Single Family
SUBDIVISIONElkridge Plantation Sub
SCHOOLElkins
Property Description
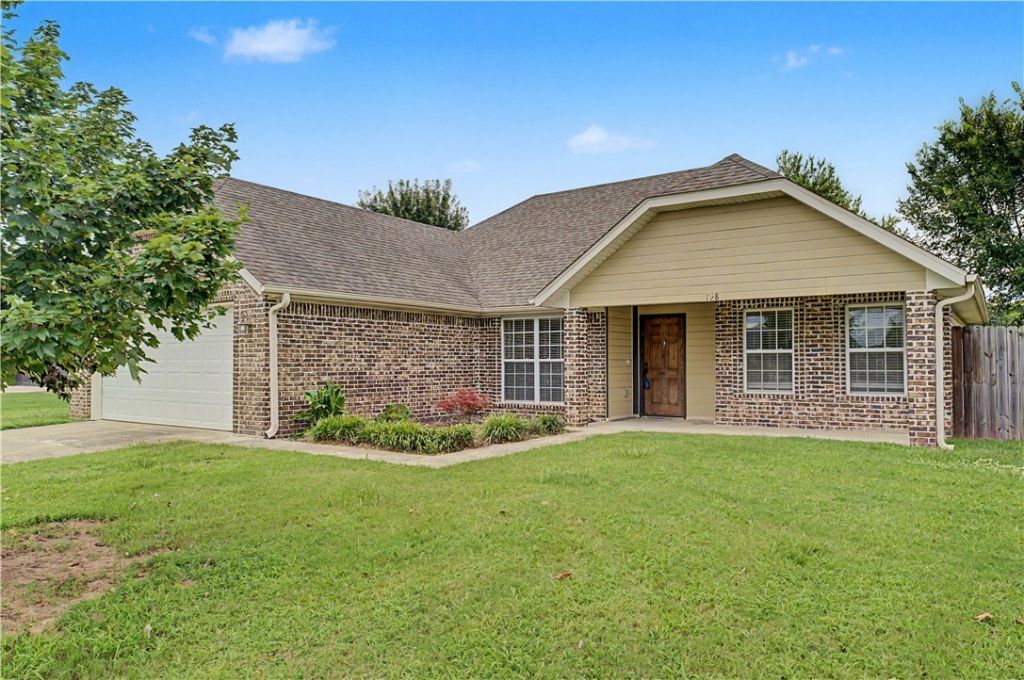
Lovely 3-bedroom, 2-bath brick home in Elkins with a spacious and functional floor plan. The large kitchen offers abundant wood cabinetry and drawer space, a double sink, and stainless steel appliances, including a refrigerator, electric range, and dishwasher. The adjoining eat-in area overlooks the backyard pergola and open, undeveloped field beyond. A separate dining room provides additional flexibility and could also serve as a home office. The living room features a vaulted ceiling and a cozy gas fireplace. All bedrooms are generously sized with carpet and ceiling fans. The primary suite includes a large walk-in closet and a private bathroom with double vanities, a stand-up shower, and a jetted tub. The hall bathroom features a tub-and-shower combination. Additional amenities include crown molding throughout, a washer and dryer, and a 2-car garage.
Property Features
Property Type: Residential - Single Family
Basement: None
Cooling: Central Air, Heat Pump
Fireplaces: 1
Heating: Heat Pump
Home Style: Traditional
Lot Size: 0.23 Acres
Roof Type: Architectural, Shingle
Stories: 1.0
Taxes: $1,301
Year Built: 2007
Amenities
Ceiling Fan(s)
Eat-in Kitchen
Granite Counters
Split Bedrooms
Walk-In Closet(s)
Window Treatments
Concrete Driveway
Feature Descriptions
Appliances: Dryer, Dishwasher, Electric Range, Electric Water Heater, Disposal, Refrigerator, Range Hood, Washer
Community Features: Curbs, Near Fire Station, Near Schools, Park, Shopping, Sidewalks
Days on Site: 13
Exterior: Brick, Masonite
Fencimg: Partial, Privacy, Wood
Fireplace: Gas Log, Living Room
Flooring: Carpet, Luxury Vinyl Plank, Tile
Laundry: Washer Hookup, Dryer Hookup
Lot: Cleared, Level, Near Park, Subdivision
Lot Dimensions: 88 X 113.58
Parcel#: 745-00952-000
Parking: Attached, Garage, Garage Door Opener
Parking Notes: Attached, Garage, Garage Door Opener
Patio/Porch: Deck
Sewer: Public Sewer
Utilities: Electricity Available, Natural Gas Available, Sewer Available, Water Available
Water: Public
Water Features: None
Window: Vinyl, Blinds
Local Schools
School District: Elkins
Listed By / Shown By
Listed By
Agency Name: Platinum Properties of NWA
Shown By
Agent Name: Pamela Dawson
Agent Phone: (479) 228-7522
Agency Title: Crye-Leike Real Estate Services

Source: NWAKBOR MLS
Estimate Your Payment
Estimated Payment
$ 851.00 per month $656.54 Principal & Interest $108.42 Property Tax $86.04 Homeowner's InsuranceChange Payment Information
Privacy Policy / DMCA Notice / ADA Accessibility


This site is hosted, designed and copyright
© 1994 - 2026 by
Delta Media Group, Inc. -- Patent Pending --
198 Alexandra Loop | MLS# 1355711
This single family home located at 198 Alexandra Loop , Elkins, AR 72727 is currently listed for sale with an asking price of $295,000. This property was built in 2007 and has 3 bedrooms and 2 full baths with 1486 sq. ft. Alexandra Loop is located in the Elkridge Plantation Sub subdivision within the Elkins school district. Search Elkridge Plantation Sub real estate on pameladawson.crye-leike.com today.