Pamela Dawson

BEDS5
BATHS5 full
SQUARE FEET5,140
MLS#1354252
STATUSActive
PROPERTY TYPEResidential - Single Family
SUBDIVISION18-11519-013
SCHOOLGentry
Property Description
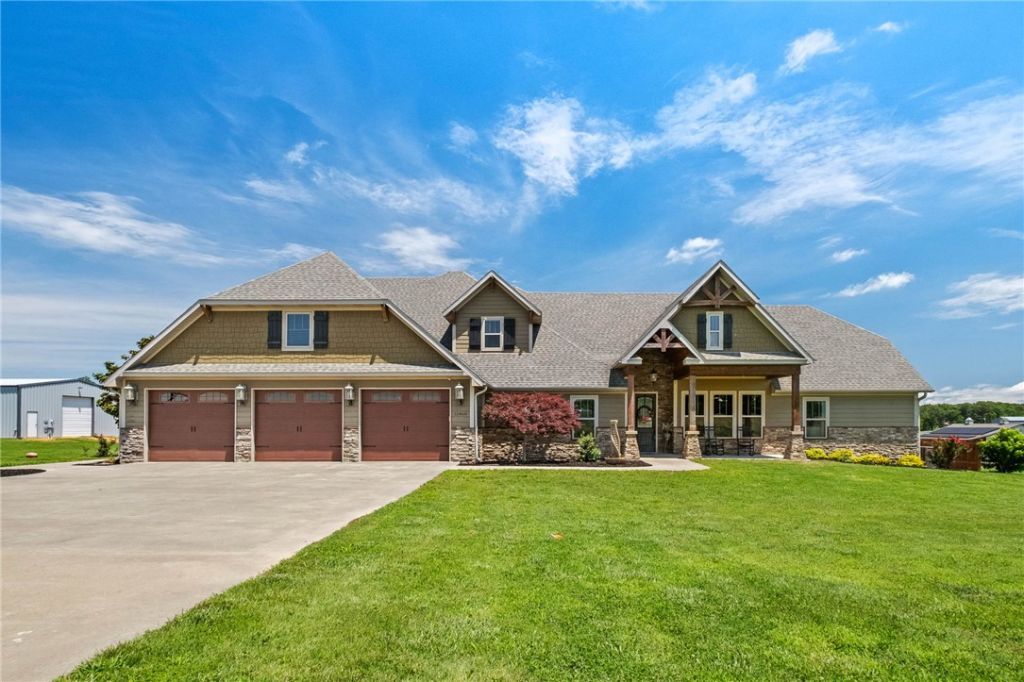
Luxury living meets exceptional functionality in this beautifully crafted home in Decatur. Built w/ quality craftsmanship & premium finishes throughout, this home offers an open-concept design ideal for everyday living & entertaining. The chef's kitchen features stainless steel appliances, including a double oven, built-in microwave, premium refrigerator, large island, abundant counter space, and flows seamlessly into the spacious living room w/ a cozy fireplace. The primary suite offers a spa-inspired bath w/ a soaking tub, oversized walk-in shower w/ multiple shower heads, & dual vanities. Outside, enjoy a heated in-ground pool, perfect for entertaining, plus a dedicated movie room. The impressive 2,400 sq. ft. shop provides exceptional storage, workspace, or room for hobbies & equipment. An attached private suite offers flexibility for guests or multi-generational living & may provide income potential, subject to buyer verification. This exceptional property combines luxury, comfort, and versatility.
Property Features
Property Type: Residential - Single Family
Cooling: Central Air, Electric
Fenced: Yes
Fireplaces: 1
Heating: Central, Gas
Home Style: Traditional
Lot Size: 4.57 Acres
Roof Type: Architectural, Shingle
Stories: 2.0
Taxes: $5,616
Year Built: 2016
Amenities
Attic
Built-in Features
Ceiling Fan(s)
Central Vacuum
Eat-in Kitchen
Granite Counters
Pantry
Split Bedrooms
Storage
Walk-In Closet(s)
Wired for Sound
Window Treatments
In-Law Floorplan
Multiple Living Areas
Concrete Driveway
Feature Descriptions
Accessibility: Accessible Approach with Ramp
Appliances: Built-In Range, Built-In Oven, Convection Oven, Counter Top, Dishwasher, Electric Oven, Disposal, Microwave, Propane Oven, Propane Water Heater, Refrigerator, Range Hood, Self Cleaning Oven, Plumbed For Ice Maker
Days on Site: 24
Exterior: Masonite, Rock
Fencimg: Fenced, Vinyl, Wire
Fireplace: Gas Log, Living Room
Flooring: Carpet, Tile, Wood
Laundry: Washer Hookup, Dryer Hookup
Lot: Central Business District, Cleared, Landscaped, Outside City Limits, Open Lot, Rural Lot
Parcel#: 18-11519-013
Parking: Attached, Garage, Garage Door Opener
Parking Notes: Attached, Garage, Garage Door Opener
Patio/Porch: Covered
Pool: Heated, In Ground, Pool, Private
Sewer: Septic Tank
Swimming Pool: Yes
Utilities: Cable Available, Electricity Available, Propane, Septic Available, Water Available
Water: Public
Water Features: Pond
Window: Double Pane Windows, Blinds
Local Schools
School District: Gentry
Listed By / Shown By
Listed By
Agency Name: Crye-Leike REALTORS, Gentry

Shown By
Agent Name: Pamela Dawson
Agent Phone: (479) 228-7522
Source: NWAKBOR MLS
Estimate Your Payment
Estimated Payment
$ 4,180.92 per month $3,282.71 Principal & Interest $468.00 Property Tax $430.21 Homeowner's InsuranceChange Payment Information
Privacy Policy / DMCA Notice / ADA Accessibility


This site is hosted, designed and copyright
© 1994 - 2026 by
Delta Media Group, Inc. -- Patent Pending --
15468 Vaughn Road | MLS# 1354252
This single family home located at 15468 Vaughn Road , Decatur, AR 72722 is currently listed for sale by Crye-Leike REALTORS, Gentry, with an asking price of $1,475,000. This property was built in 2016 and has 5 bedrooms and 5 full baths with 5140 sq. ft. Vaughn Road is located in the 18-11519-013 subdivision within the Gentry school district. Search 18-11519-013 real estate on pameladawson.crye-leike.com today.