Pamela Dawson

BEDS3
BATHS3 full
SQUARE FEET2,406
MLS#1351972
STATUSPending
PROPERTY TYPEResidential - Single Family
SUBDIVISIONParkside
SCHOOLSpringdale
Property Description
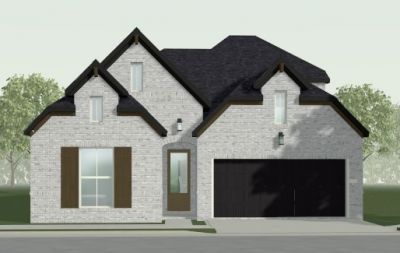
Beautifully designed Dogwood in a prime location offering easy interstate access, nearby shopping, and convenient to area schools. Just steps away from the stunning 120-acre Shaw Family Park, this home perfectly combines convenience and comfort. Thoughtfully upgraded throughout, features include an extended covered patio and a single oven with cooktop?perfect for entertaining or relaxing evenings at home. The primary suite includes a walk-in shower and walk-in closet, creating a true retreat. Additional highlights include kitchen cabinets to the ceiling, 8ft interior doors and an incredible upstairs game room. With elevated finishes, a functional layout, and exceptional location, this home is the perfect blend of style and practicality.
Property Features
Property Type: Residential - Single Family
Cooling: Central Air, Electric
Fenced: Yes
Heating: Central, Gas
Lot Size: 0.14 Acres
Roof Type: Architectural, Shingle
Stories: 2.0
Taxes: $0
Year Built: 2026
Amenities
Ceiling Fan(s)
Cathedral Ceiling(s)
Eat-in Kitchen
Pantry
Programmable Thermostat
Quartz Counters
Smart Home
Walk-In Closet(s)
Concrete Driveway
Feature Descriptions
Appliances: Dishwasher, Exhaust Fan, Electric Oven, Gas Cooktop, Disposal, Microwave, Range Hood, Self Cleaning Oven, Tankless Water Heater, ENERGY STAR Qualified Appliances, Plumbed For Ice Maker
Community Features: Curbs, Near Fire Station, Near Hospital, Near Schools, Park, Shopping, Sidewalks, Trails/Paths
Days on Site: 28
Exterior: Brick, Cedar
Fencimg: Back Yard, Fenced, Privacy, Wood
Flooring: Carpet, Luxury Vinyl Plank, Tile
Laundry: Washer Hookup, Dryer Hookup
Lot: Central Business District, Landscaped, Near Park, Subdivision
Parcel#: 750-01393-000
Parking: Attached, Garage, Garage Door Opener
Parking Notes: Attached, Garage, Garage Door Opener
Patio/Porch: Covered, Patio
Sewer: Public Sewer, Septic Tank
Utilities: Electricity Available, Fiber Optic Available, Natural Gas Available, Sewer Available, Septic Available, Water Available
Water: Public
Water Features: None
Local Schools
School District: Springdale
Listed By / Shown By
Listed By
Agency Name: Buffington Homes of Arkansas
Shown By
Agent Name: Pamela Dawson
Agent Phone: (479) 228-7522
Agency Title: Crye-Leike Real Estate Services

Source: NWAKBOR MLS
Estimate Your Payment
Estimated Payment
$ 1,443.38 per month $1,276.14 Principal & Interest $0.00 Property Tax (data not provided by mls) $167.24 Homeowner's InsuranceChange Payment Information
Privacy Policy / DMCA Notice / ADA Accessibility


This site is hosted, designed and copyright
© 1994 - 2026 by
Delta Media Group, Inc. -- Patent Pending --
1413 Mockingbird Way | MLS# 1351972
This single family home located at 1413 Mockingbird Way , Elm Springs, AR 72762 is currently listed for sale with an asking price of $573,398. This property was built in 2026 and has 3 bedrooms and 3 full baths with 2406 sq. ft. Mockingbird Way is located in the Parkside subdivision within the Springdale school district. Search Parkside real estate on pameladawson.crye-leike.com today.