Pamela Dawson

BEDS4
BATHS2 full
SQUARE FEET2,140
MLS#1330125
STATUSPending
PROPERTY TYPEResidential - Single Family
SUBDIVISIONSaddle Hill Estates Rurban
SCHOOLRogers
Property Description
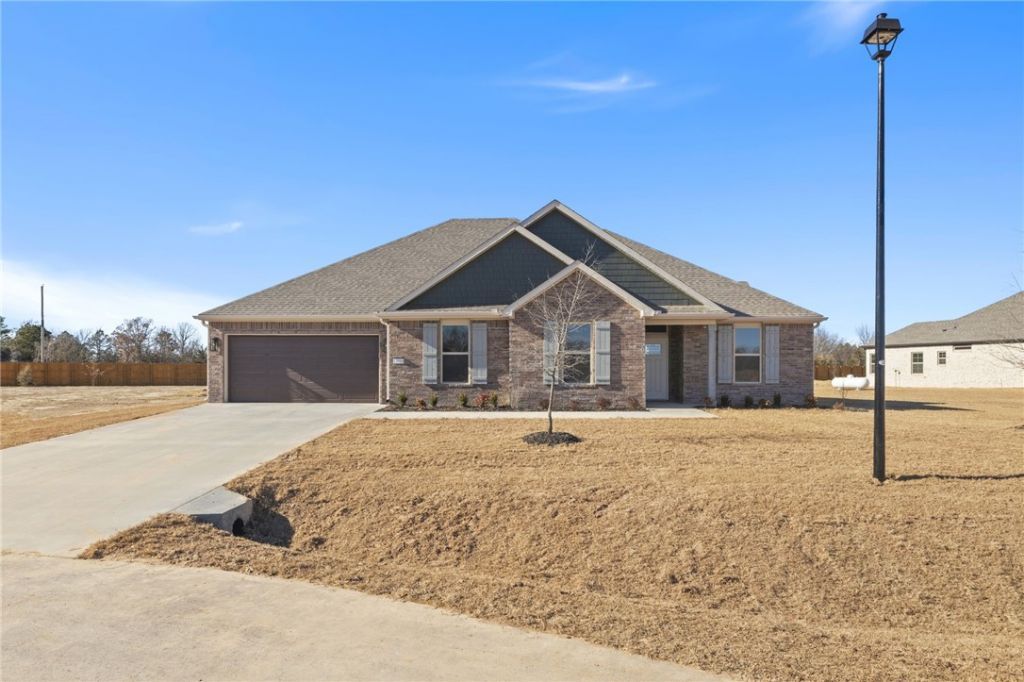
$3,500 Preferred Lender Credit to Qualifying Buyers! Welcome to Saddle Hill Estates, a brand new community in Rogers with hard to find, large, level lots. Experience comfort and style in the well-designed Jackson Plan, offering 4 spacious bedrooms, 2 full bathrooms, and 2,140 sqft of thoughtfully planned living space. An open-concept layout creates seamless flow between the living room, dining area, and kitchen, while tall vaulted ceilings add an airy, elegant feel to the main living space. The kitchen is a showstopper with high-end countertops, beautiful custom cabinetry, and a walk-in pantry for plenty of storage. Just off the living area, a large outdoor patio invites you to enjoy Arkansas evenings, grill out, or simply relax. Retreat to a truly exceptional primary suite featuring an oversized closet, dual vanities, a stand-up shower, and a separate whirlpool tub for a spa-like experience at home. Schedule a private tour today! *Please note gas logs are not provided*
Property Features
Property Type: Residential - Single Family
Cooling: Central Air
Fireplaces: 1
Heating: Central, Propane
Home Style: Traditional
Lot Size: 0.70 Acres
Roof Type: Architectural, Shingle
Stories: 1.0
Taxes: $0
Year Built: 2025
Amenities
Built-in Features
Ceiling Fan(s)
Cathedral Ceiling(s)
Granite Counters
Pantry
Split Bedrooms
Walk-In Closet(s)
Concrete Driveway
Feature Descriptions
Appliances: Dishwasher, Electric Range, Disposal, Microwave, Propane Water Heater, Plumbed For Ice Maker
Days on Site: 176
Exterior: Brick, Concrete, Rock
Fencimg: None
Fireplace: Living Room
Flooring: Carpet, Tile, Wood
HOA Fee: 400/ Annually
Laundry: Washer Hookup, Dryer Hookup
Lot: Cleared, Landscaped, Level, None, Outside City Limits, Subdivision
Parcel#: 15-19652-000
Parking: Attached, Garage, Garage Door Opener
Parking Notes: Attached, Garage, Garage Door Opener
Patio/Porch: Covered, Patio
Sewer: Septic Tank
Utilities: Electricity Available, Septic Available, Water Available
Water: Public
Water Features: None
Window: Double Pane Windows, Vinyl
Local Schools
School District: Rogers
Listed By / Shown By
Listed By
Agency Name: Collier & Associates
Shown By
Agent Name: Pamela Dawson
Agent Phone: (479) 228-7522
Agency Title: Crye-Leike Real Estate Services

Source: NWAKBOR MLS
Estimate Your Payment
Estimated Payment
$ 1,252.32 per month $1,107.22 Principal & Interest $0.00 Property Tax (data not provided by mls) $145.10 Homeowner's InsuranceChange Payment Information
Privacy Policy / DMCA Notice / ADA Accessibility


This site is hosted, designed and copyright
© 1994 - 2026 by
Delta Media Group, Inc. -- Patent Pending --
12010 Saddle Hill Lane | MLS# 1330125
This single family home located at 12010 Saddle Hill Lane, Rogers, AR 72758 is currently listed for sale with an asking price of $497,500. This property was built in 2025 and has 4 bedrooms and 2 full baths with 2140 sq. ft. Saddle Hill Lane is located in the Saddle Hill Estates Rurban subdivision within the Rogers school district. Search Saddle Hill Estates Rurban real estate on pameladawson.crye-leike.com today.