Pamela Dawson

BEDS5
BATHS3 full 1 partial
SQUARE FEET3,992
MLS#1338883
STATUSPending
PROPERTY TYPEResidential - Single Family
SUBDIVISIONVan Buren Out
SCHOOLVan Buren
Property Description
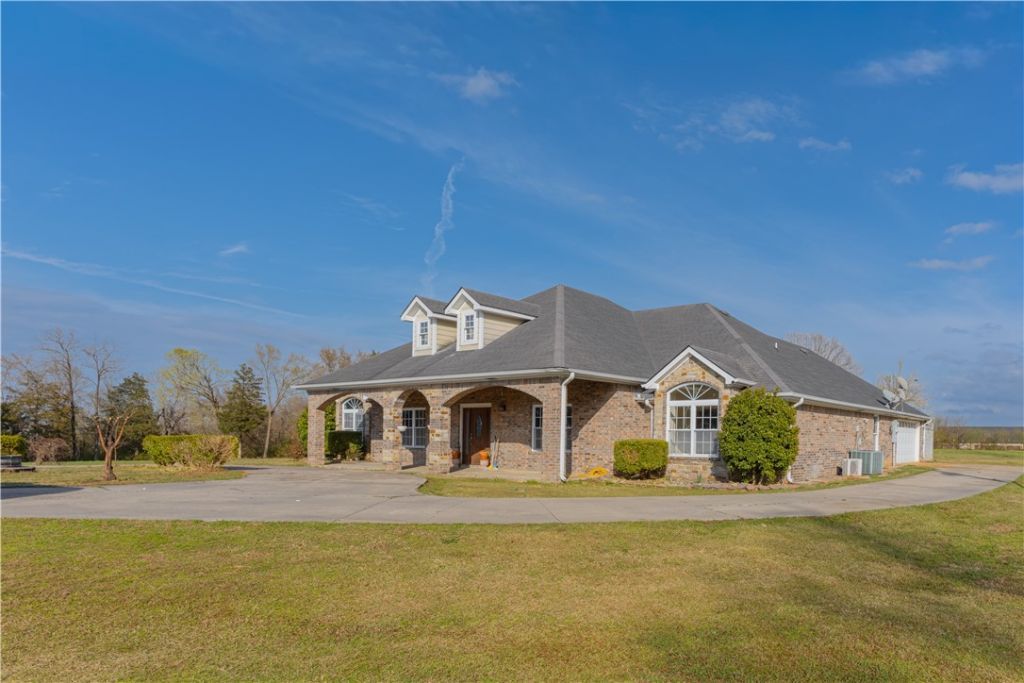
Welcome to your private Spanish-style Finca in Van Buren? Built in 2010 with just under 4,000 square feet of living space on 3 Acres of flatland. A spacious floor plan with 5-Bedrooms and 3 Bathrooms. Primary is highlighted by its large bathroom and a walk-in closet with built-in organizers. Spacious kitchen with expansive living areas. The circle drive welcomes guests while the attached storm shelter provides peace of mind year-round. Grow your own garden with the property's private water well. Located just off Industrial Rd and Oak Grove Rd Schedule your private tour today and make this Spanish-style retreat your forever home!
Property Features
Property Type: Residential - Single Family
Cooling: Central Air
Fireplaces: 1
Heating: Central
Lot Size: 3.50 Acres
Roof Type: Architectural, Shingle
Stories: 2.0
Taxes: $4,004
Year Built: 2011
Amenities
Attic
Eat-in Kitchen
Storage
Walk-In Closet(s)
Feature Descriptions
Appliances: Dishwasher, Electric Range, Electric Water Heater, Disposal, Refrigerator, Range Hood
Days on Site: 74
Exterior: Brick
Fencimg: Partial
Fireplace: Gas Log
Flooring: Tile
Laundry: Washer Hookup, Dryer Hookup
Lot: Central Business District, Cleared, Industrial Park
Other Equipment: TV Antenna
Parcel#: 001-04641-001
Parking: Attached, Garage, Circular Driveway, Garage Door Opener, RV Access/Parking
Parking Notes: Attached, Garage, Circular Driveway, Garage Door Open
Patio/Porch: Covered
Sewer: Septic Tank
Utilities: Cable Available, Electricity Available, Natural Gas Available, Septic Available, Water Available
Water: Public, Well
Water Features: None
Local Schools
School District: Van Buren
Listed By / Shown By
Listed By
Agency Name: Epique Realty
Shown By
Agent Name: Pamela Dawson
Agent Phone: (479) 228-7522
Agency Title: Crye-Leike Real Estate Services

Source: NWAKBOR MLS
Estimate Your Payment
Estimated Payment
$ 1,791.14 per month $1,288.60 Principal & Interest $333.67 Property Tax $168.88 Homeowner's InsuranceChange Payment Information
Privacy Policy / DMCA Notice / ADA Accessibility


This site is hosted, designed and copyright
© 1994 - 2026 by
Delta Media Group, Inc. -- Patent Pending --
1131 Victoria Lane | MLS# 1338883
This single family home located at 1131 Victoria Lane, Van Buren, AR 72956 is currently listed for sale with an asking price of $579,000. This property was built in 2011 and has 5 bedrooms and 3 full and 1 partial baths with 3992 sq. ft. Victoria Lane is located in the Van Buren Out subdivision within the Van Buren school district. Search Van Buren Out real estate on pameladawson.crye-leike.com today.