Pamela Dawson

BEDS3
BATHS2 full
SQUARE FEET1,594
MLS#1356702
STATUSActive
PROPERTY TYPEResidential - Single Family
SUBDIVISIONHickory Meadows Sub Ph 1
SCHOOLSpringdale
Property Description
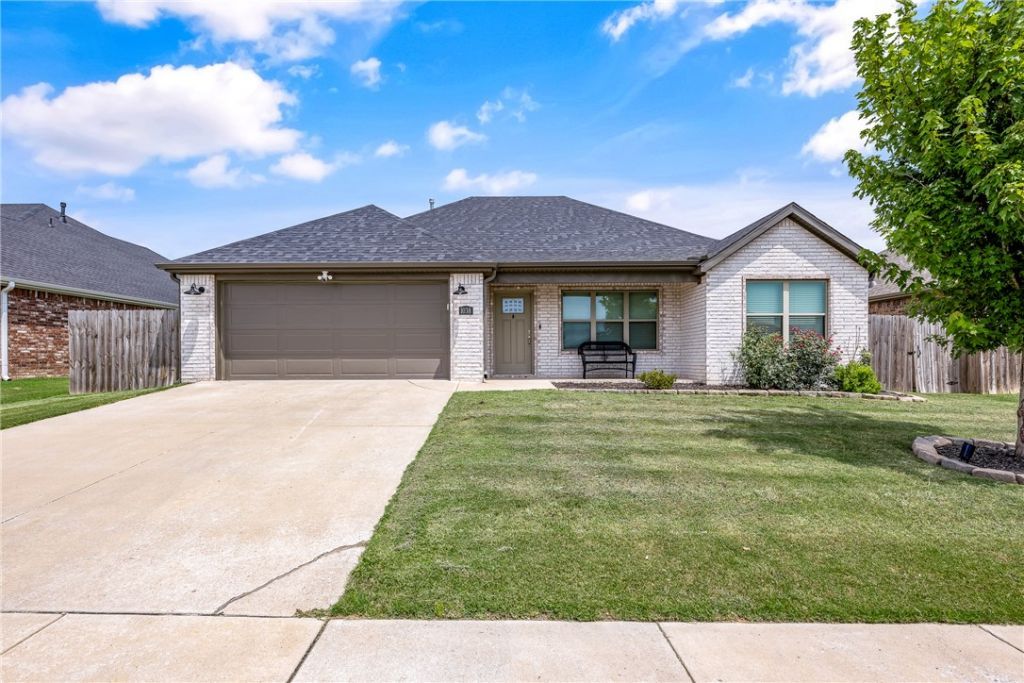
Welcome home to 1038 Jameson Street, this well maintained single-level home in Tontitown is ready to be your home. Inside, the open-concept layout connects the living, dining, and kitchen areas, creating a comfortable space for everyday living and entertaining. The bright kitchen features white cabinetry, granite countertops, subway tile backsplash, stainless steel appliances, pendant lighting, and a large island with seating and storage. The primary suite offers a vaulted ceiling, abundant natural light, and a private bath with an extended granite vanity and ample storage. Additional bedrooms offer flexibility for guests or a home office. A dedicated laundry room, built-in mudroom storage, tile flooring, and soft carpet add convenience. Outside, enjoy a large fully fenced backyard with room for recreation, gardening, or entertaining. Don't miss your chance to make this home yours!
Property Features
Property Type: Residential - Single Family
Cooling: Central Air, Gas
Heating: Central, Electric
Lot Size: 0.18 Acres
Roof Type: Architectural, Shingle
Stories: 1.0
Taxes: $2,614
Year Built: 2022
Amenities
Eat-in Kitchen
Walk-In Closet(s)
Window Treatments
Concrete Driveway
Feature Descriptions
Appliances: Dishwasher, Electric Range, Disposal, Gas Water Heater, Microwave, ENERGY STAR Qualified Appliances, Plumbed For Ice Maker
Days on Site: 3
Exterior: Brick
Fencimg: Privacy, Wood
Fireplace: None
Flooring: Carpet, Tile
Laundry: Washer Hookup, Dryer Hookup
Lot: None, Subdivision
Parcel#: 830-39600-000
Parking: Attached, Garage, Garage Door Opener
Parking Notes: Attached, Garage, Garage Door Opener
Patio/Porch: Patio
Utilities: Electricity Available, Sewer Available, Water Available
Water: Public
Water Features: None
Window: Blinds
Local Schools
School District: Springdale
Listed By / Shown By
Listed By
Agency Name: Worth Clark Realty
Shown By
Agent Name: Pamela Dawson
Agent Phone: (479) 228-7522
Agency Title: Crye-Leike Real Estate Services

Source: NWAKBOR MLS
Estimate Your Payment
Estimated Payment
$ 1,124.04 per month $801.20 Principal & Interest $217.83 Property Tax $105.00 Homeowner's InsuranceChange Payment Information
Privacy Policy / DMCA Notice / ADA Accessibility


This site is hosted, designed and copyright
© 1994 - 2026 by
Delta Media Group, Inc. -- Patent Pending --
1038 Jameson Street | MLS# 1356702
This single family home located at 1038 Jameson Street , Tontitown, AR 72762 is currently listed for sale with an asking price of $360,000. This property was built in 2022 and has 3 bedrooms and 2 full baths with 1594 sq. ft. Jameson Street is located in the Hickory Meadows Sub Ph 1 subdivision within the Springdale school district. Search Hickory Meadows Sub Ph 1 real estate on pameladawson.crye-leike.com today.